
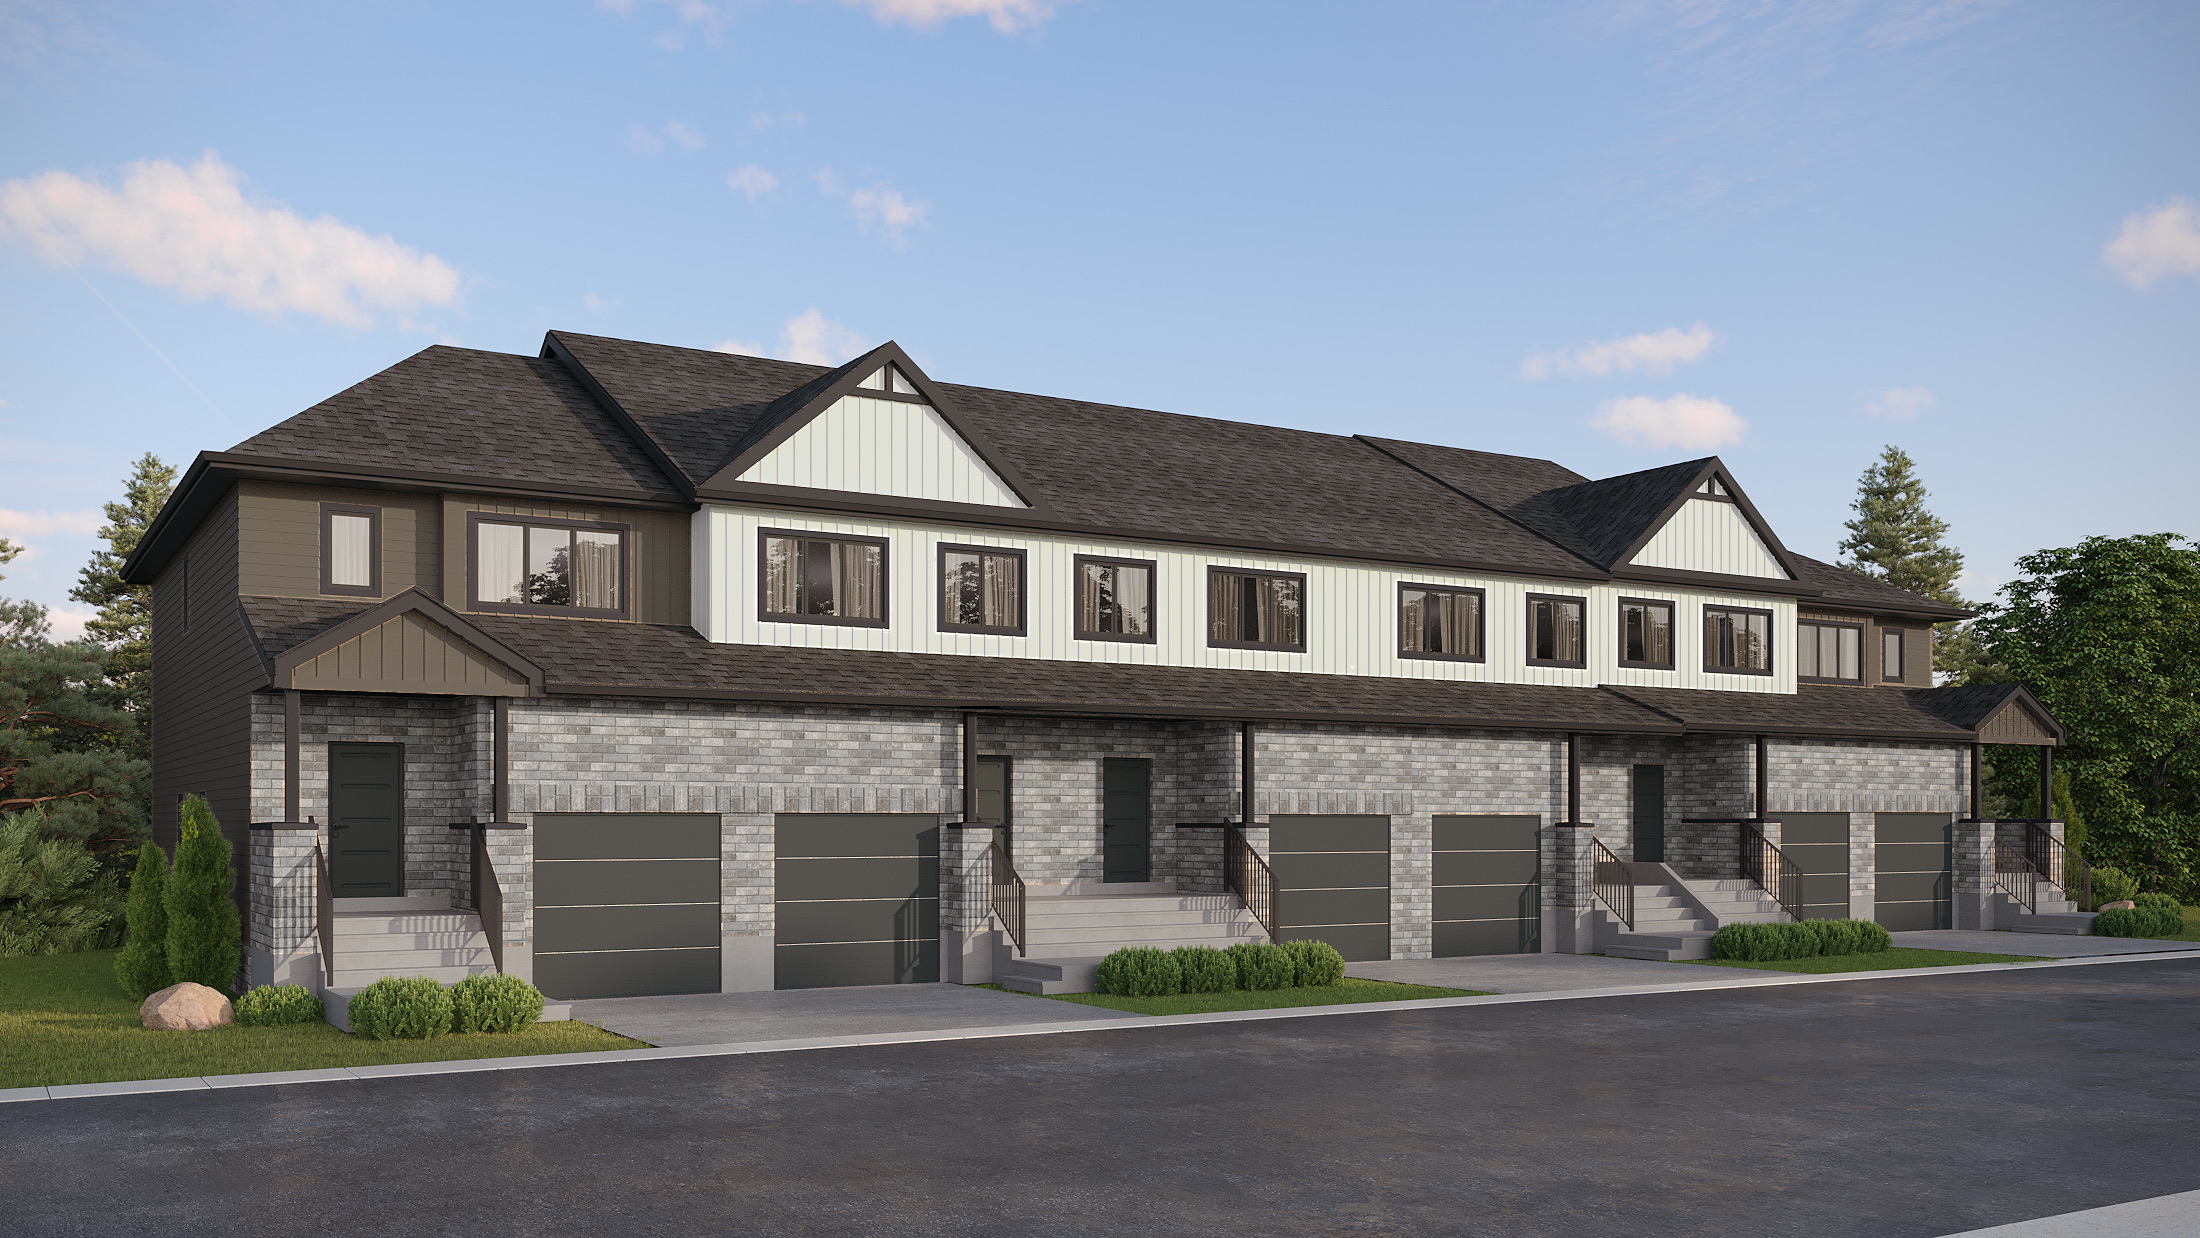
Priced from$699,999
One beautifully finished home. Two self-contained living spaces. Duo Living gives buyers more ways to make homeownership work — space for extended family or changing needs, and the potential for rental income that can help offset mortgage costs — without giving up an inch of style.
Duo Living · The smart move
A home that helps pay for itself.
Every Duo Living home includes a private, self-contained suite — a built-in opportunity that changes the math of home ownership. Mortgage assistance, built right in.
01
Rental income potential
Earn confidently
Lease the private suite and put steady monthly income toward your mortgage — getting ahead from the day you move in.
02
No compromise on lifestyle
Live beautifully
Your main residence lives like any luxury Eastridge Orleans home — full-size spaces, elevated finishes, and complete privacy from the suite.
03
A home that adapts
Stay flexible
Multi-generational living, a nanny or in-law suite, a home office or studio, future income — the choice stays yours, for decades.
Duo Living · How it works
Two complete homes. One smart address.
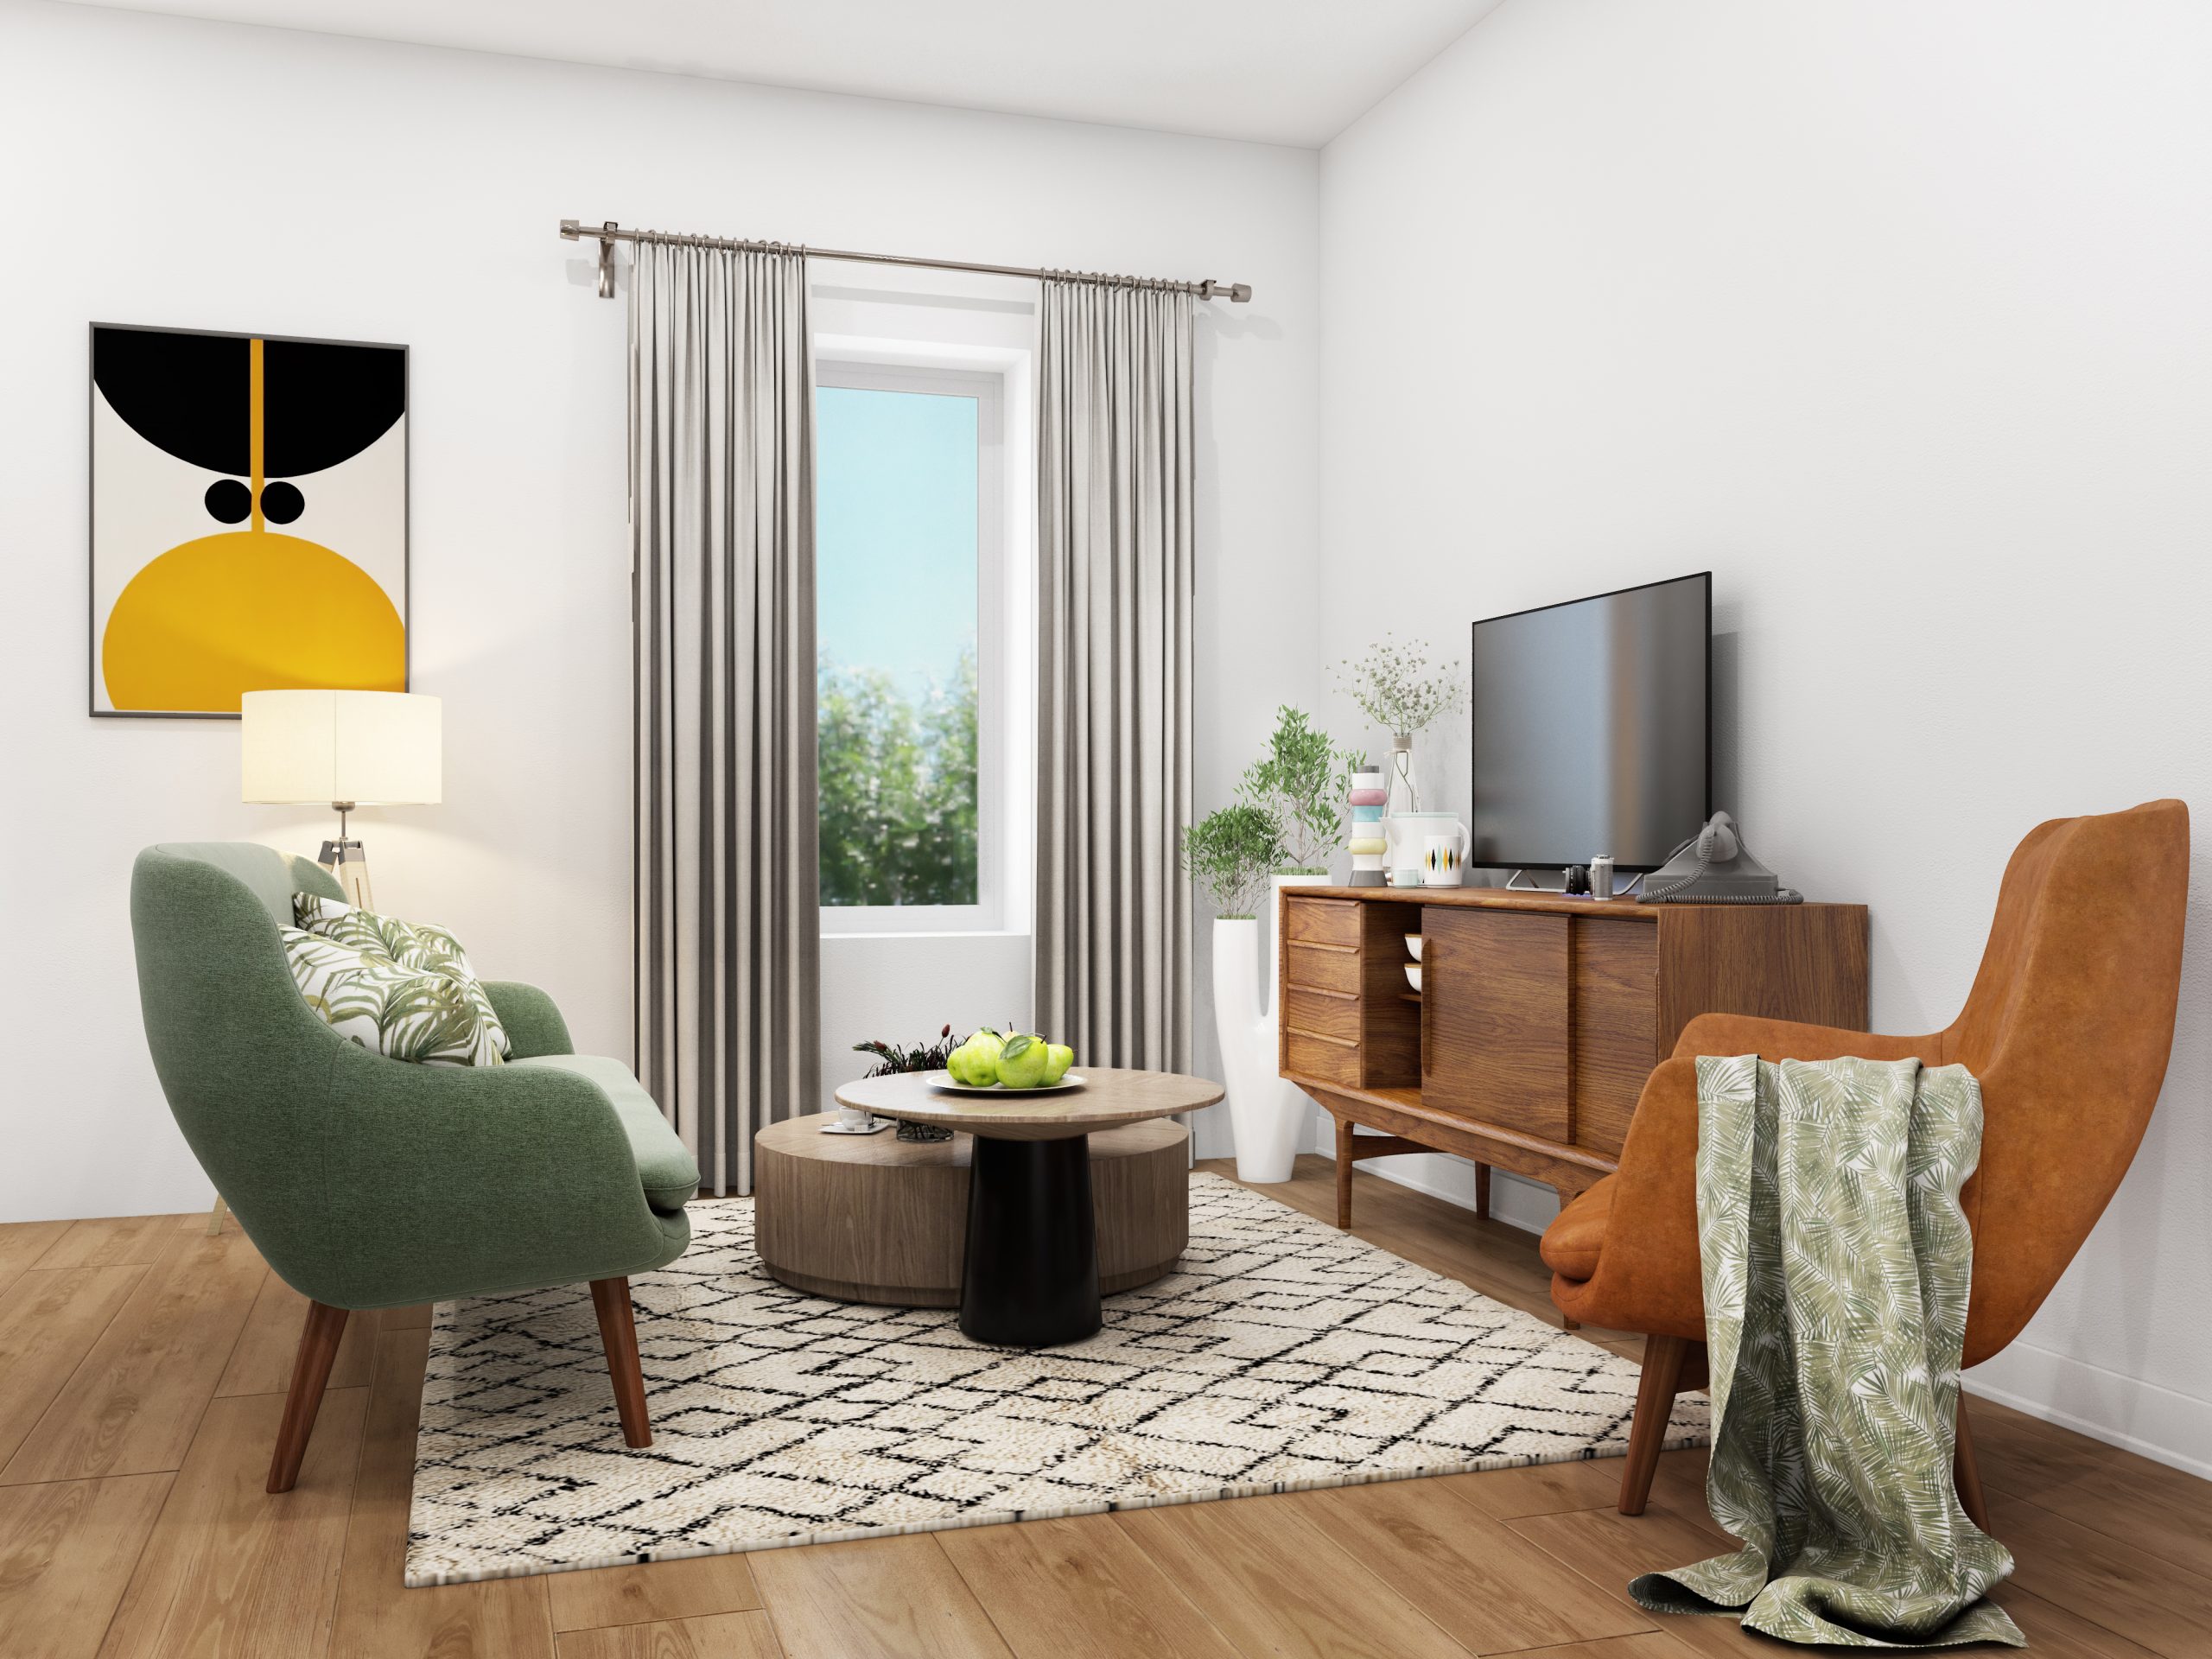
The Main Residence
- Open-concept living, dining & designer kitchen
- Spacious bedrooms & spa-inspired baths
- Private outdoor space
- Full luxury finish package throughout
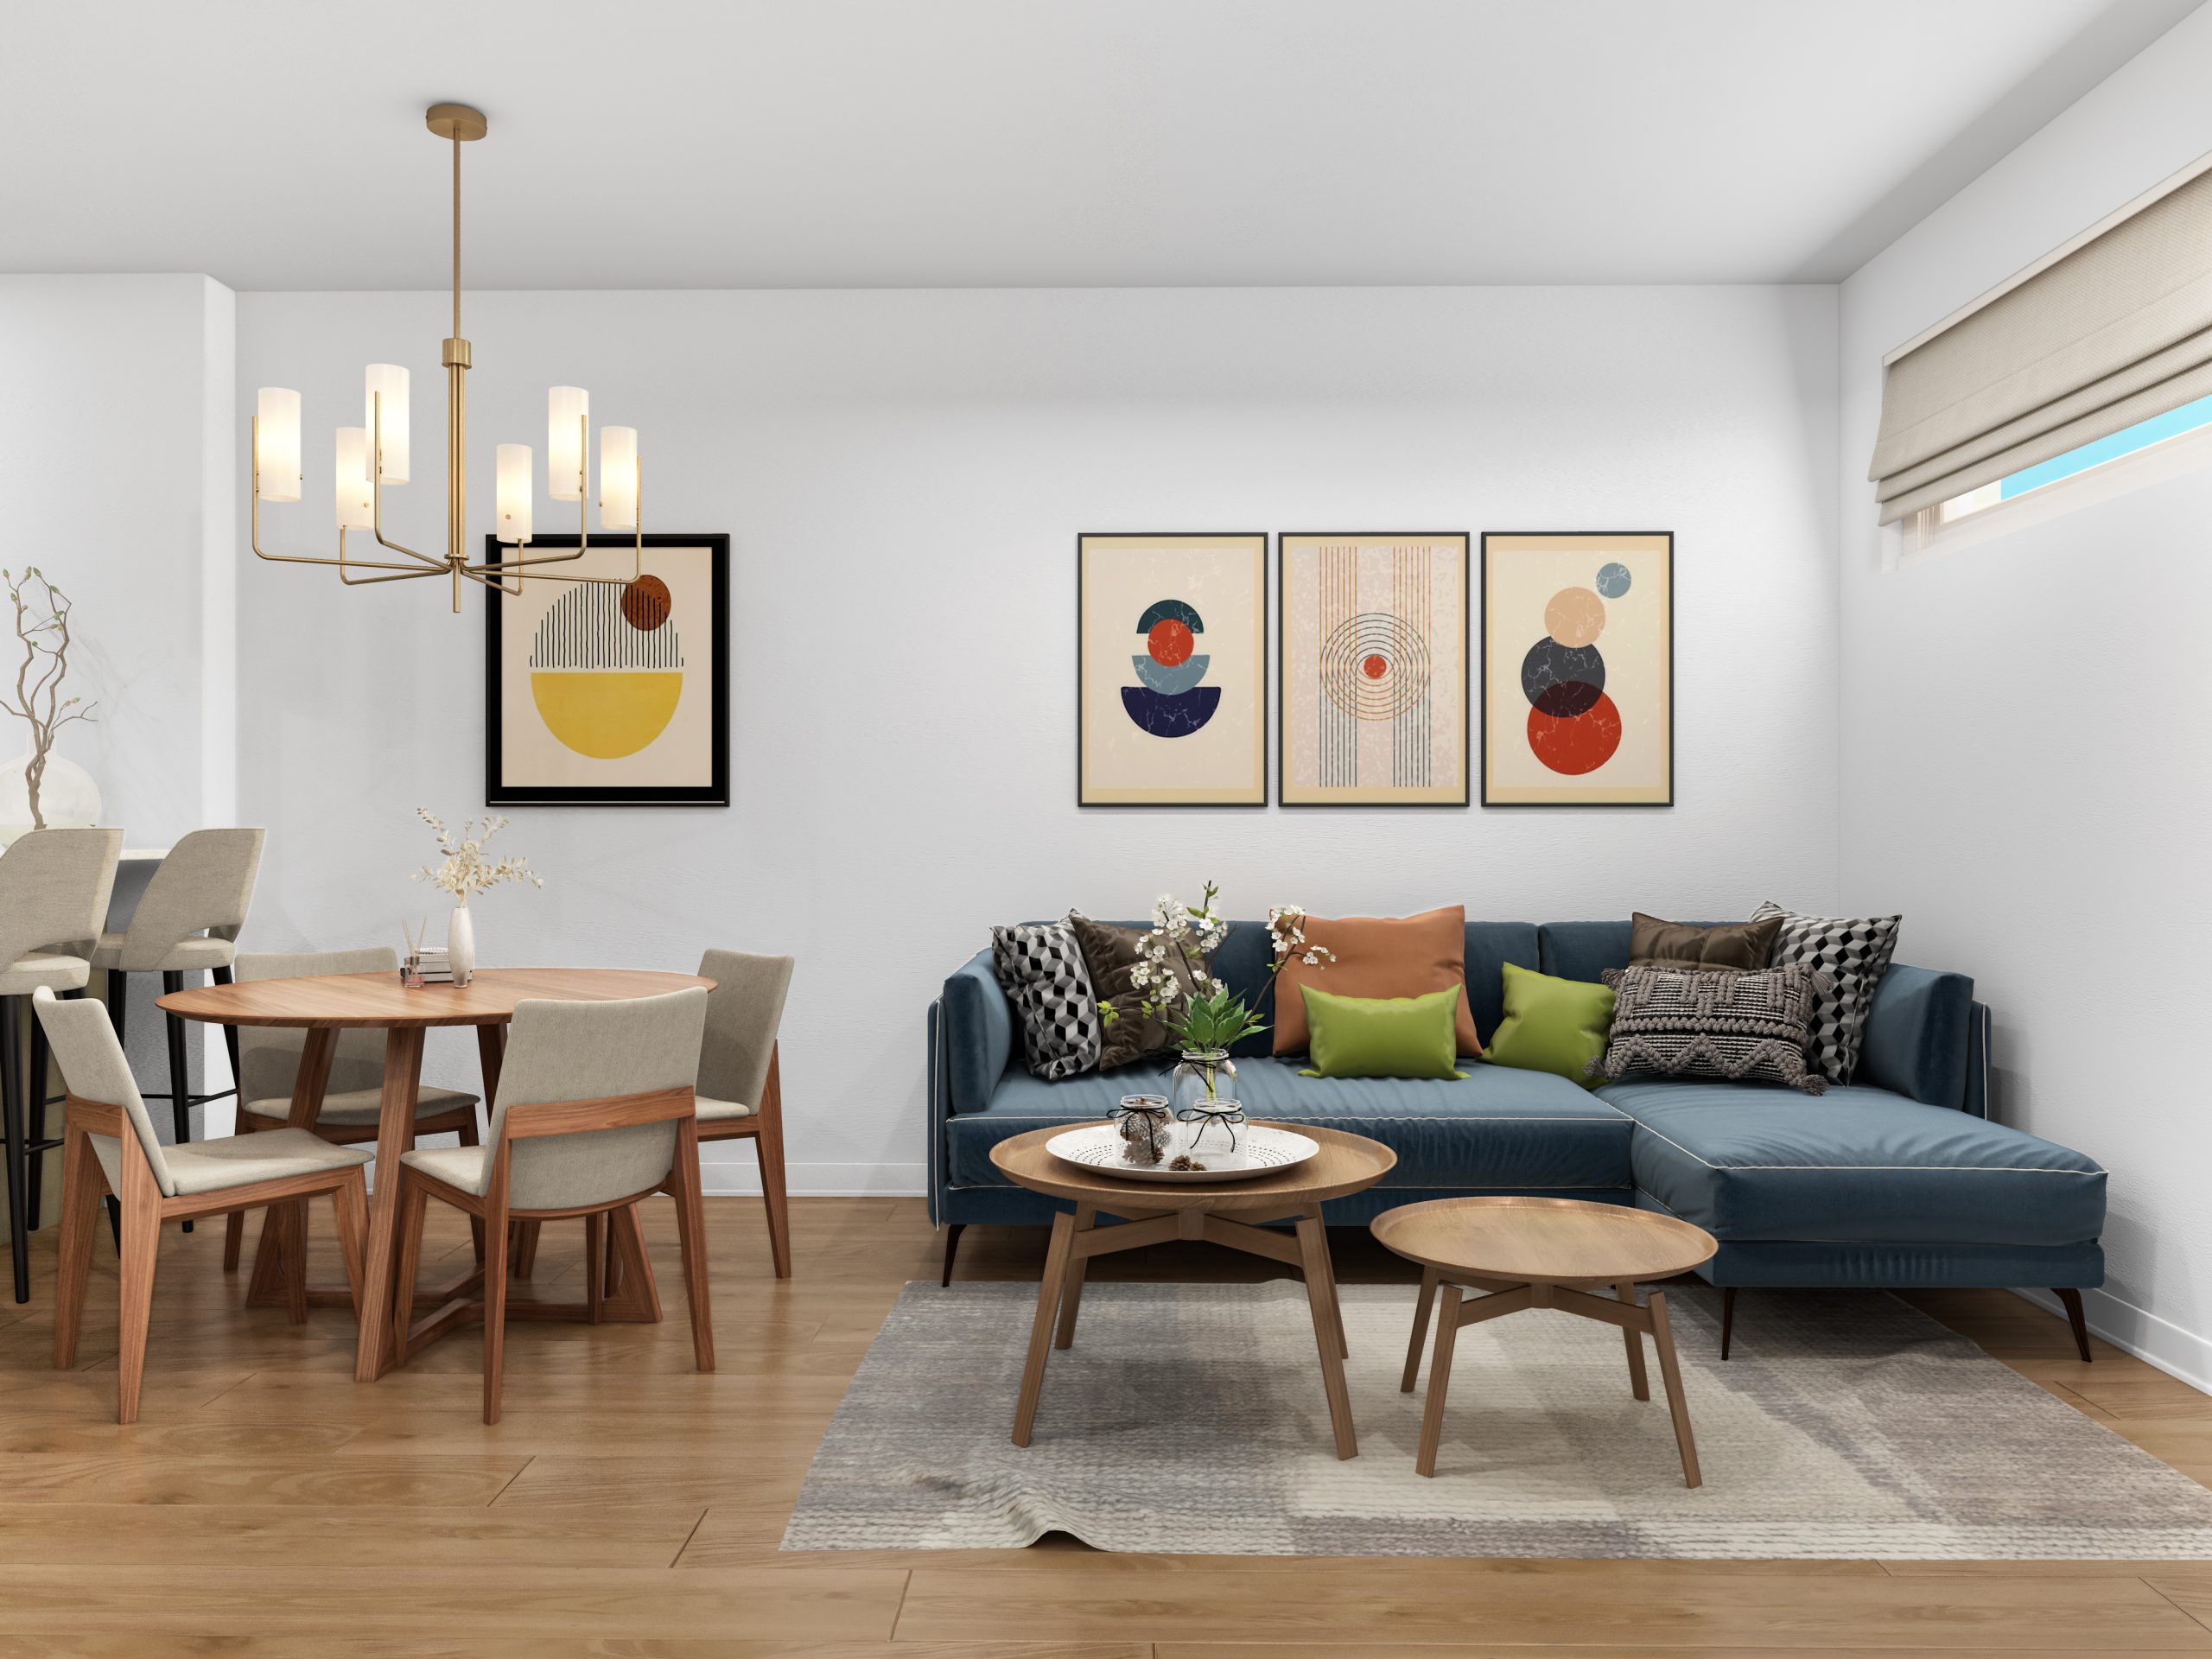
The Private Suite
- Self-contained lower-level apartment, private entrance
- Full kitchen, bath & in-suite laundry
- Bright, comfortable open-plan living
- Designed for privacy — for you and your tenant
Thoughtful separation of entrances, sound attenuation and services means both households live independently — and comfortably.
Duo Living · Who it's for
Smart buyers, getting ahead.
The Young Professionals
First-time buyers use suite income to step confidently into home ownership — offsetting monthly payments while building equity in Chapel Hill South.
The Growing Family
Keep loved ones close with a private in-law suite today — and convert it to income potential whenever life changes.
The Forward Thinkers
Buyers who think long-term see it clearly: one address, flexible living and built-in income potential.
Duo Living · The plans
The Haven — designed twice as thoughtfully.
A complete main residence above and a bright, self-contained suite below — each with its own entrance, kitchen, bathroom and laundry.
The Haven · Type Aa
- 2,240sq ft
- Total, including secondary dwelling
- 677sq ft
- Self-contained lower-level suite
- 4bed
- Bedrooms across both residences
- 3.5bath
- Including suite bath & laundry
- 1car
- Garage plus private apartment entrance
Plans may be reversed from those shown. Dimensions approximate and subject to change without notice. E. & O. E.
A limited collection
A rare opportunity in prestigious Chapel Hill South.
Featuring 4 bedrooms, 3.5 baths, legal secondary suites, granite countertops, designer finishes, luxury vinyl flooring, oversized windows and exceptional craftsmanship — plus 12 premium LG appliances as a bonus on purchases made by October 31st, 2026.
$699,999without HST
Live smarter, luxuriously
- Legal secondary apartment with a private entrance
- Up to 2,500 sq ft of thoughtfully designed living space
- 12 premium LG appliances — a bonus on purchases made by October 31st, 2026
- Granite countertops & designer finishes
- Luxury vinyl flooring throughout
- Oversized windows & exceptional craftsmanship
Floorplans
Two homes in one, level by level.
Explore each level of the Duo Living Collection — including the self-contained lower suite with its own private entrance. Select any level to enlarge the plan.
Duo Living Collection
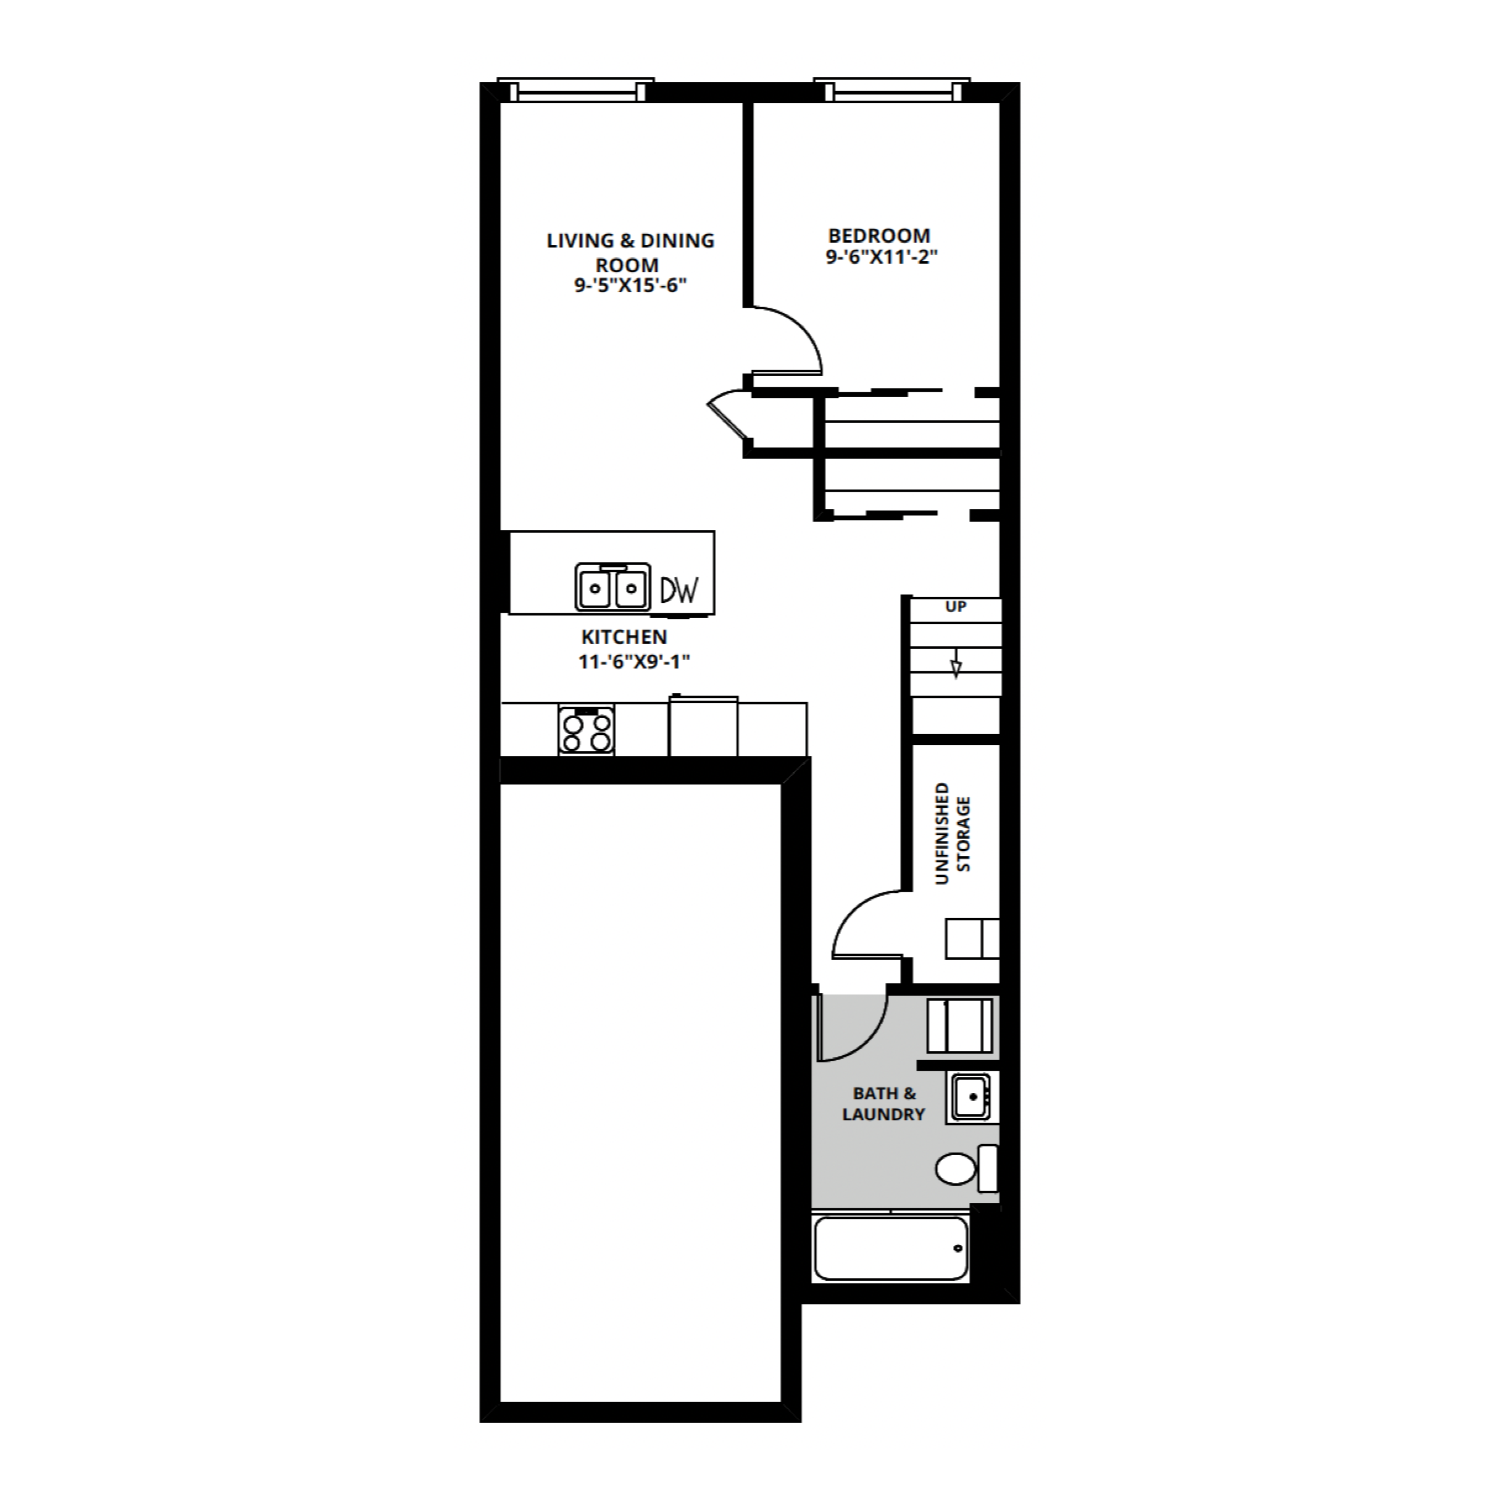
Floorplans are artist’s concept, not to scale, and subject to change without notice. Room dimensions and configurations vary by block and elevation. E. & O. E.
Included as standardIn every Eastridge home
Central air conditioning
Fully installed and ready for your first summer — never an upgrade line item.
Garage door opener
Remote-operated opener fitted as standard in every home with a garage.
Quartz countertops
Full-depth quartz surfaces throughout the kitchen and every bathroom.
Double-sink ensuite & European cabinetry
A double-sink primary ensuite, plus sleek European cabinetry with taller 36-inch upper cabinets.
9-foot ground-floor ceilings
Nine-foot ceilings on the main level — with smooth ceilings throughout the home.
Three décor packages
Choose from three professionally curated colour and finish palettes.
Duo Living suite income potential is subject to applicable laws, zoning and individual circumstances; purchasers should obtain independent advice. Artist’s renderings. Features, layouts and finishes vary by model and selection package. Prices available through sales representatives and subject to change without notice. E. & O. E.
Take the next step
A limited collection in an established neighbourhood.
Register today for current floorplans, pricing, homesite availability and new release information — and ask about the 12 premium LG appliances awarded as a bonus on purchases made by October 31st, 2026.