
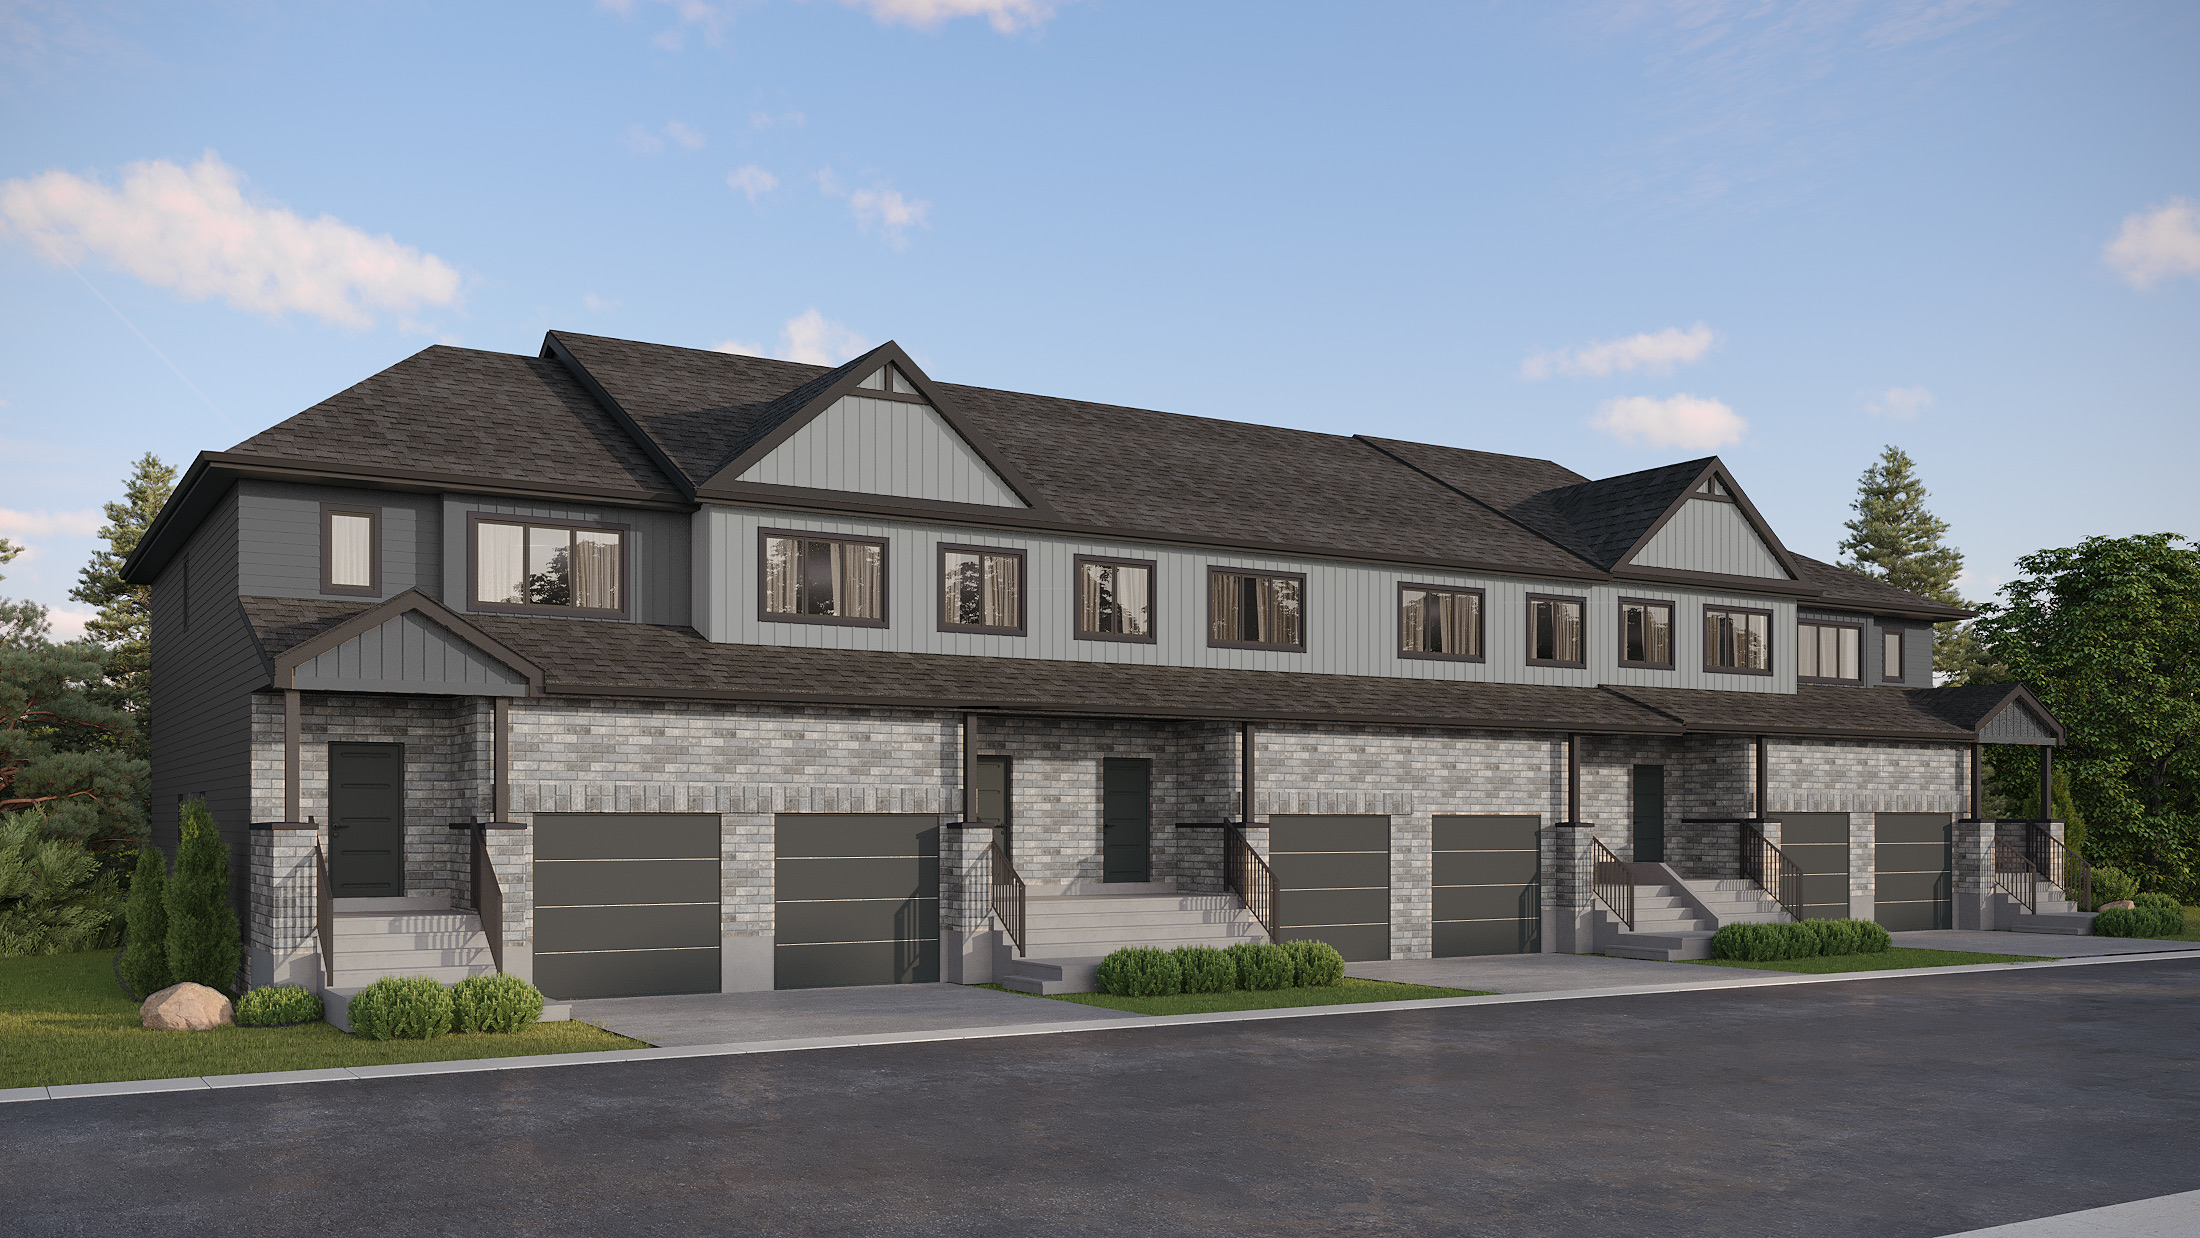
Priced from$649,999
For families who want room to live large — without leaving the neighbourhood they love. Three levels of light-filled living, beginning with a finished recreation room and rising to spacious family living above, with uncompromising finishes at one of Chapel Hill South's most exciting new addresses.
The Executive Collection
Designed for the way families live today.
A boutique collection of executive freehold townhomes offering three bedrooms, two and a half bathrooms and sophisticated luxury throughout — plus three exclusive designer décor packages to choose from.
01
Open-concept main floors
Kitchens, dining and living that flow together for real family life.
02
Finished recreation room
A full bonus level for movie nights, play space or a home gym.
03
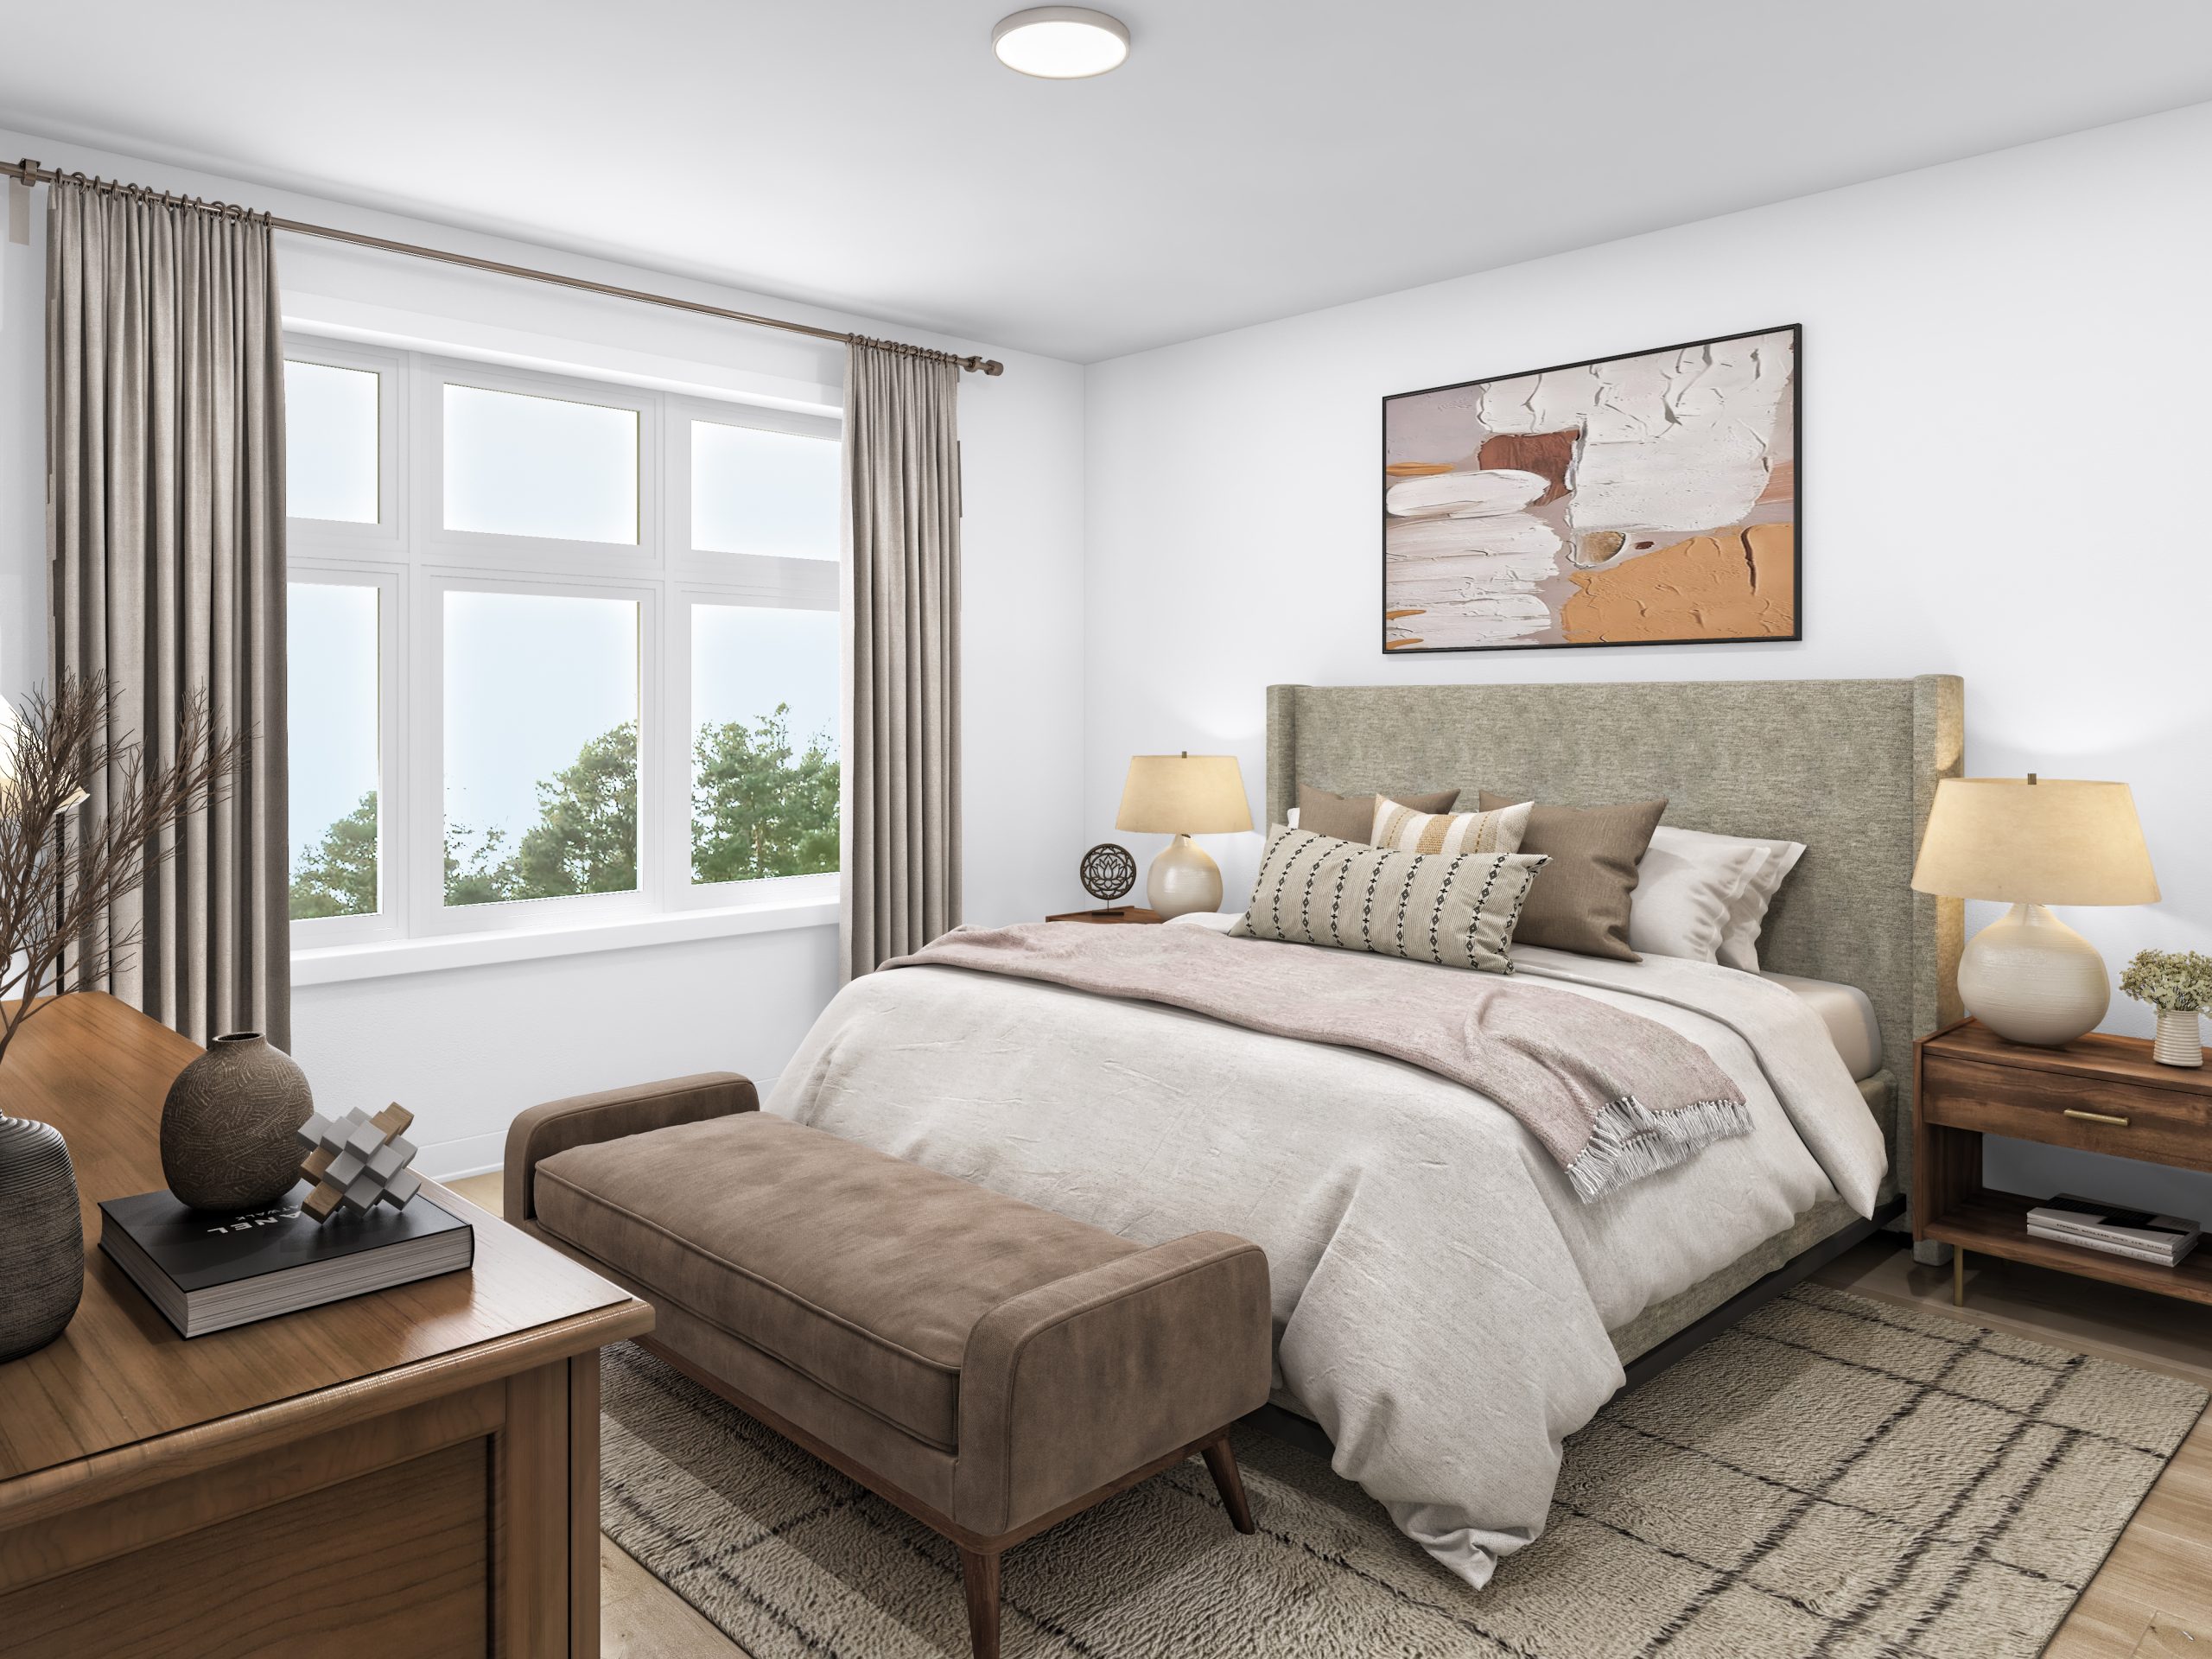
Primary retreats
Spa-inspired ensuites and walk-in closets worth the day's end.
04
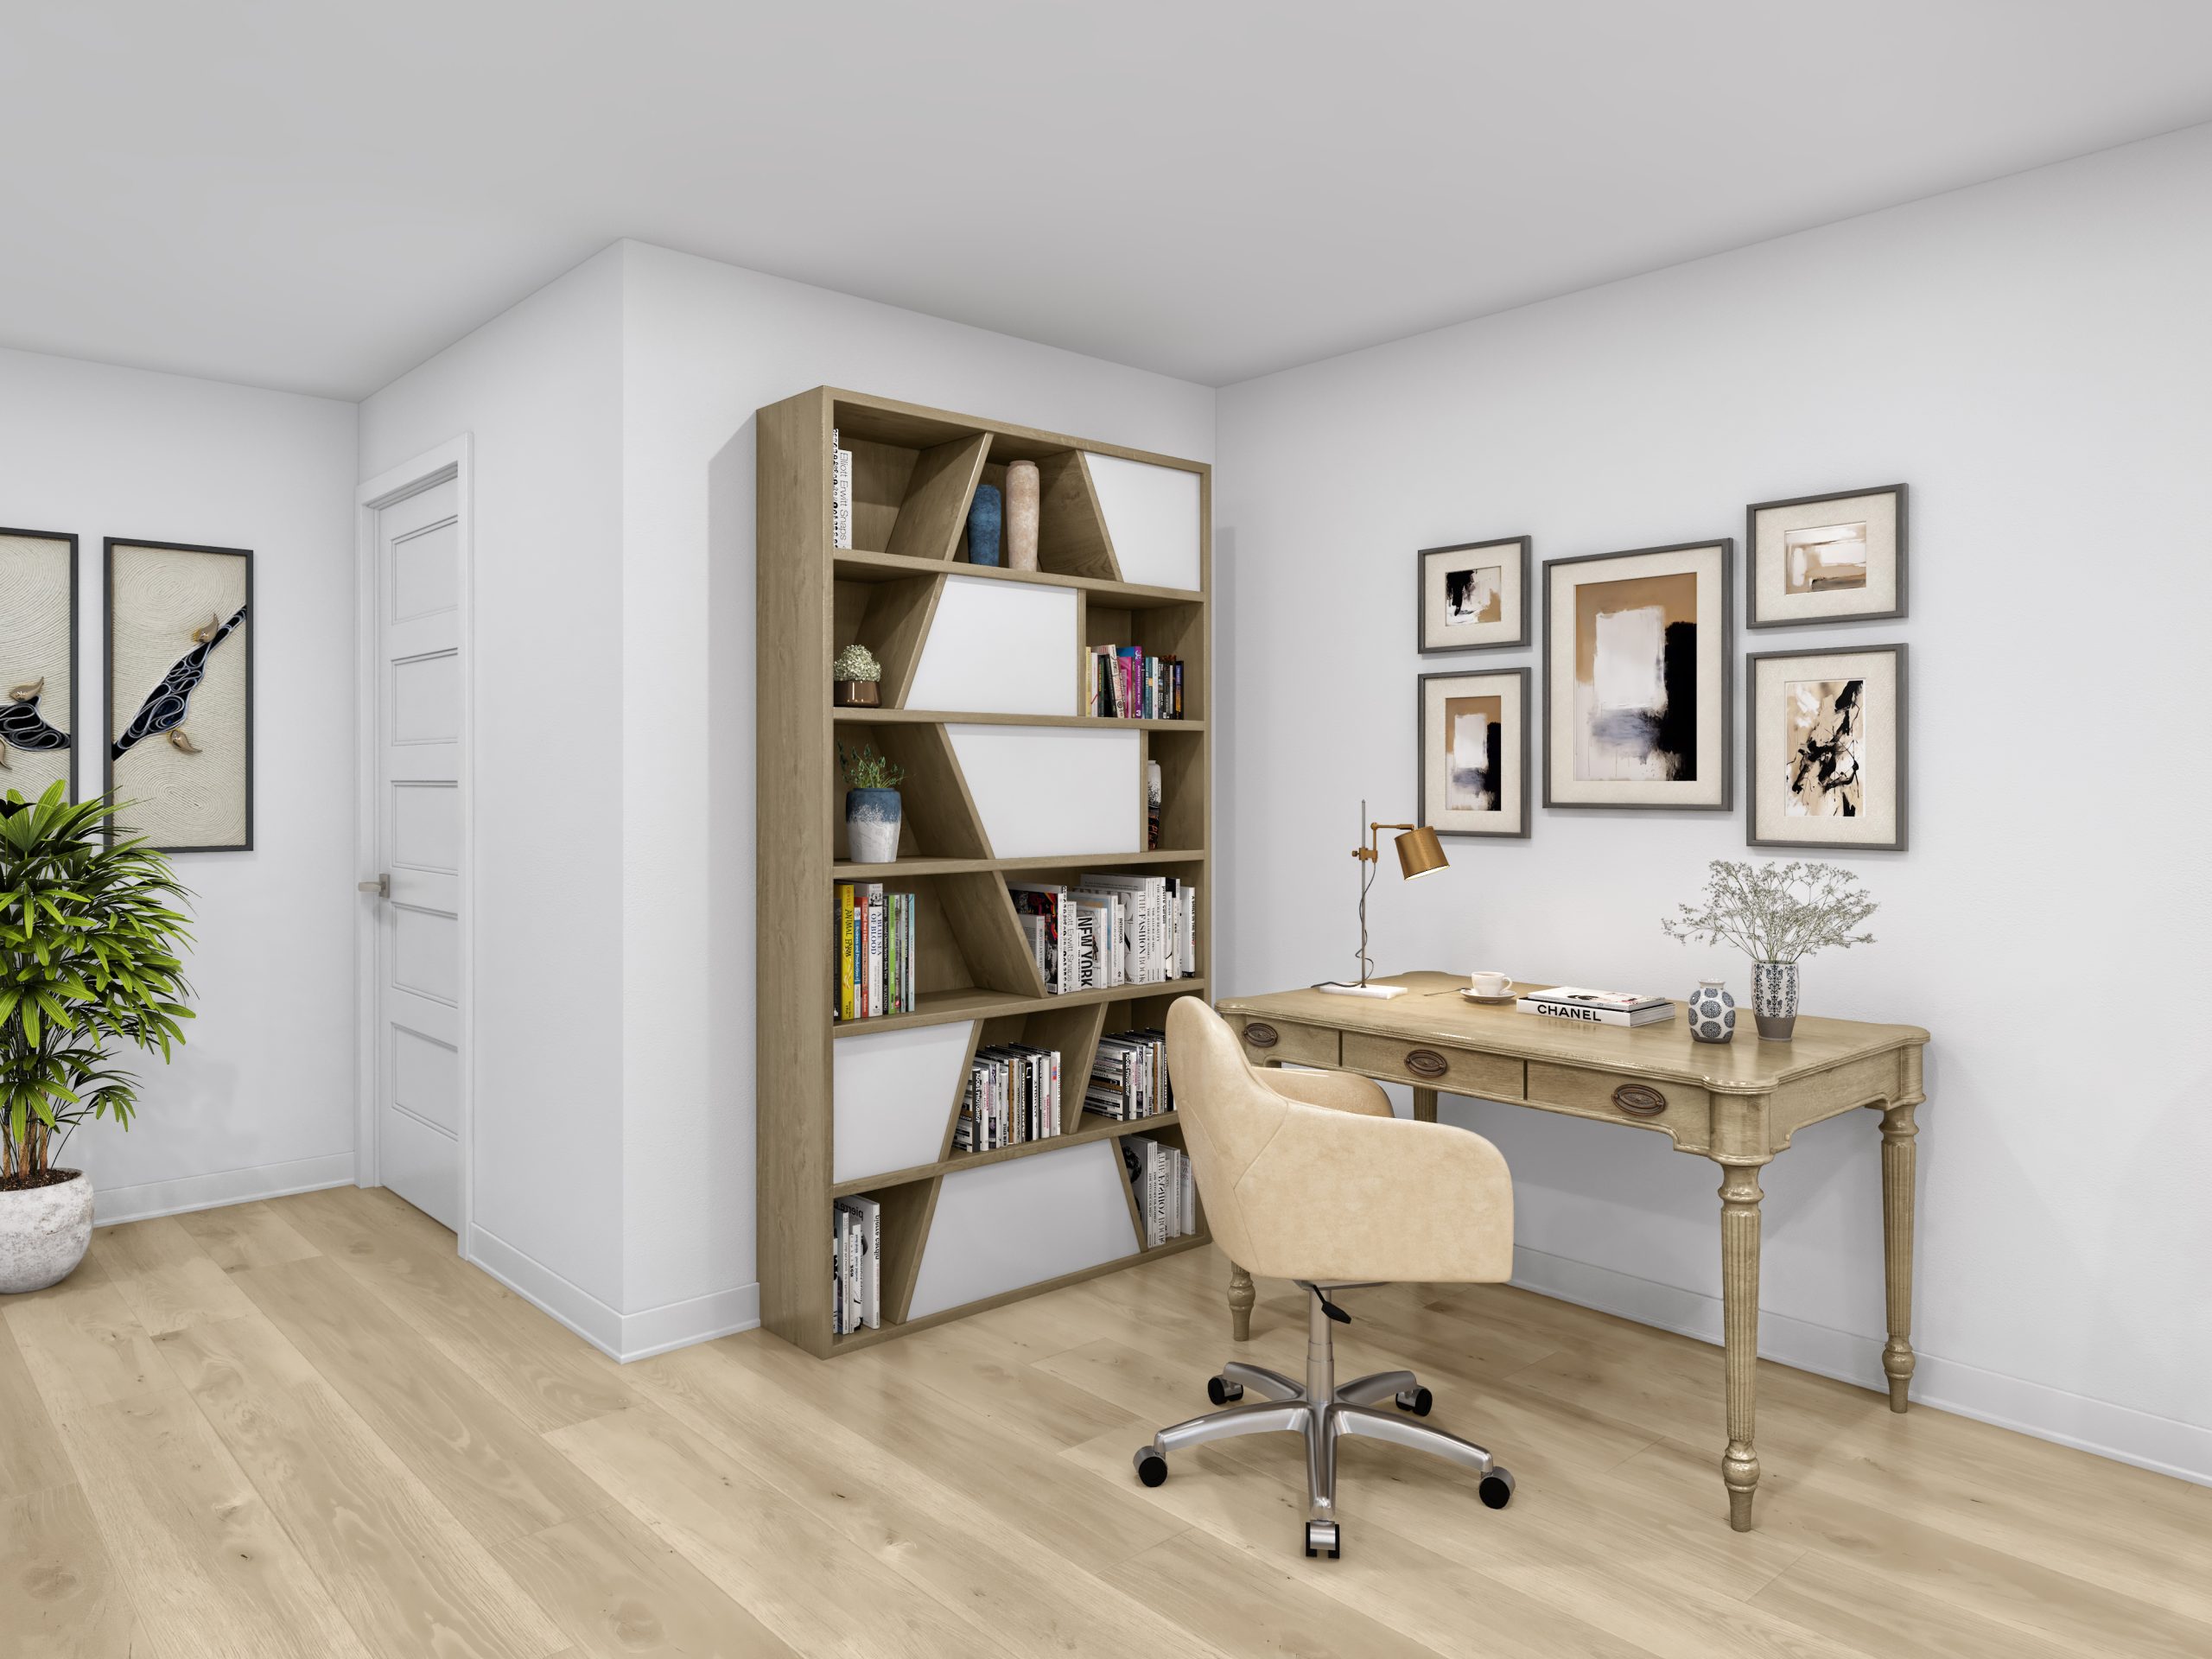
Work-from-home ready
Flexible spaces and modern connectivity options for today's work-from-home routines.
05
Light, everywhere
Expansive windows designed to pull the outdoors in.
A limited collection
Sophisticated family living.
$649,999without HST
Designed for familiesSpacious, functional layouts feature three bedrooms, open-concept living areas, and a finished recreation room — perfect for growing families and entertaining guests.
Everyday luxuryQuality finishes, 9' main floor ceilings, designer kitchens, and elegant bathrooms come together to deliver comfort and style in every detail.
Built for lifeFrom walk-in closets to convenient second-floor laundry, every element is designed to make your daily life easier and more enjoyable.
A community you'll loveLive in the well-established Chapel Hill South community with schools, parks, trails and amenities just minutes from your doorstep.
Executive townhomes · The plans
The Ashton — room for all of it.
An open-concept main floor built around a chef’s kitchen, three bedrooms up, and a fully finished recreation level below — space that grows with you.
The Ashton · Type A
- 2,165sq ft
- Including finished recreation room
- 3bed
- Bedrooms with walk-in closets
- 2.5bath
- Plus optional future bath
- 17’-8”x 18’-7”
- Finished rec room bonus level
- 1car
- Garage with inside entry
Plans may be reversed from those shown. Dimensions approximate and subject to change without notice. E. & O. E.
Included as standard
Refined, low-maintenance living in one of Orléans’ most sought-after communities.
- 9' main floor ceilings
- Designer kitchens with granite countertops
- Wide-plank scratch-resistant luxury flooring
- Double-sink ensuite & European cabinetry
- Walk-in closets in every bedroom
- Convenient second-floor laundry
- Designer lighting throughout
- Spacious finished recreation room
Floorplans
Three levels, thoughtfully planned.
Explore each level of the Executive Collection — from the finished recreation room to the second-floor bedrooms. Select any level to enlarge the plan.
Executive Collection
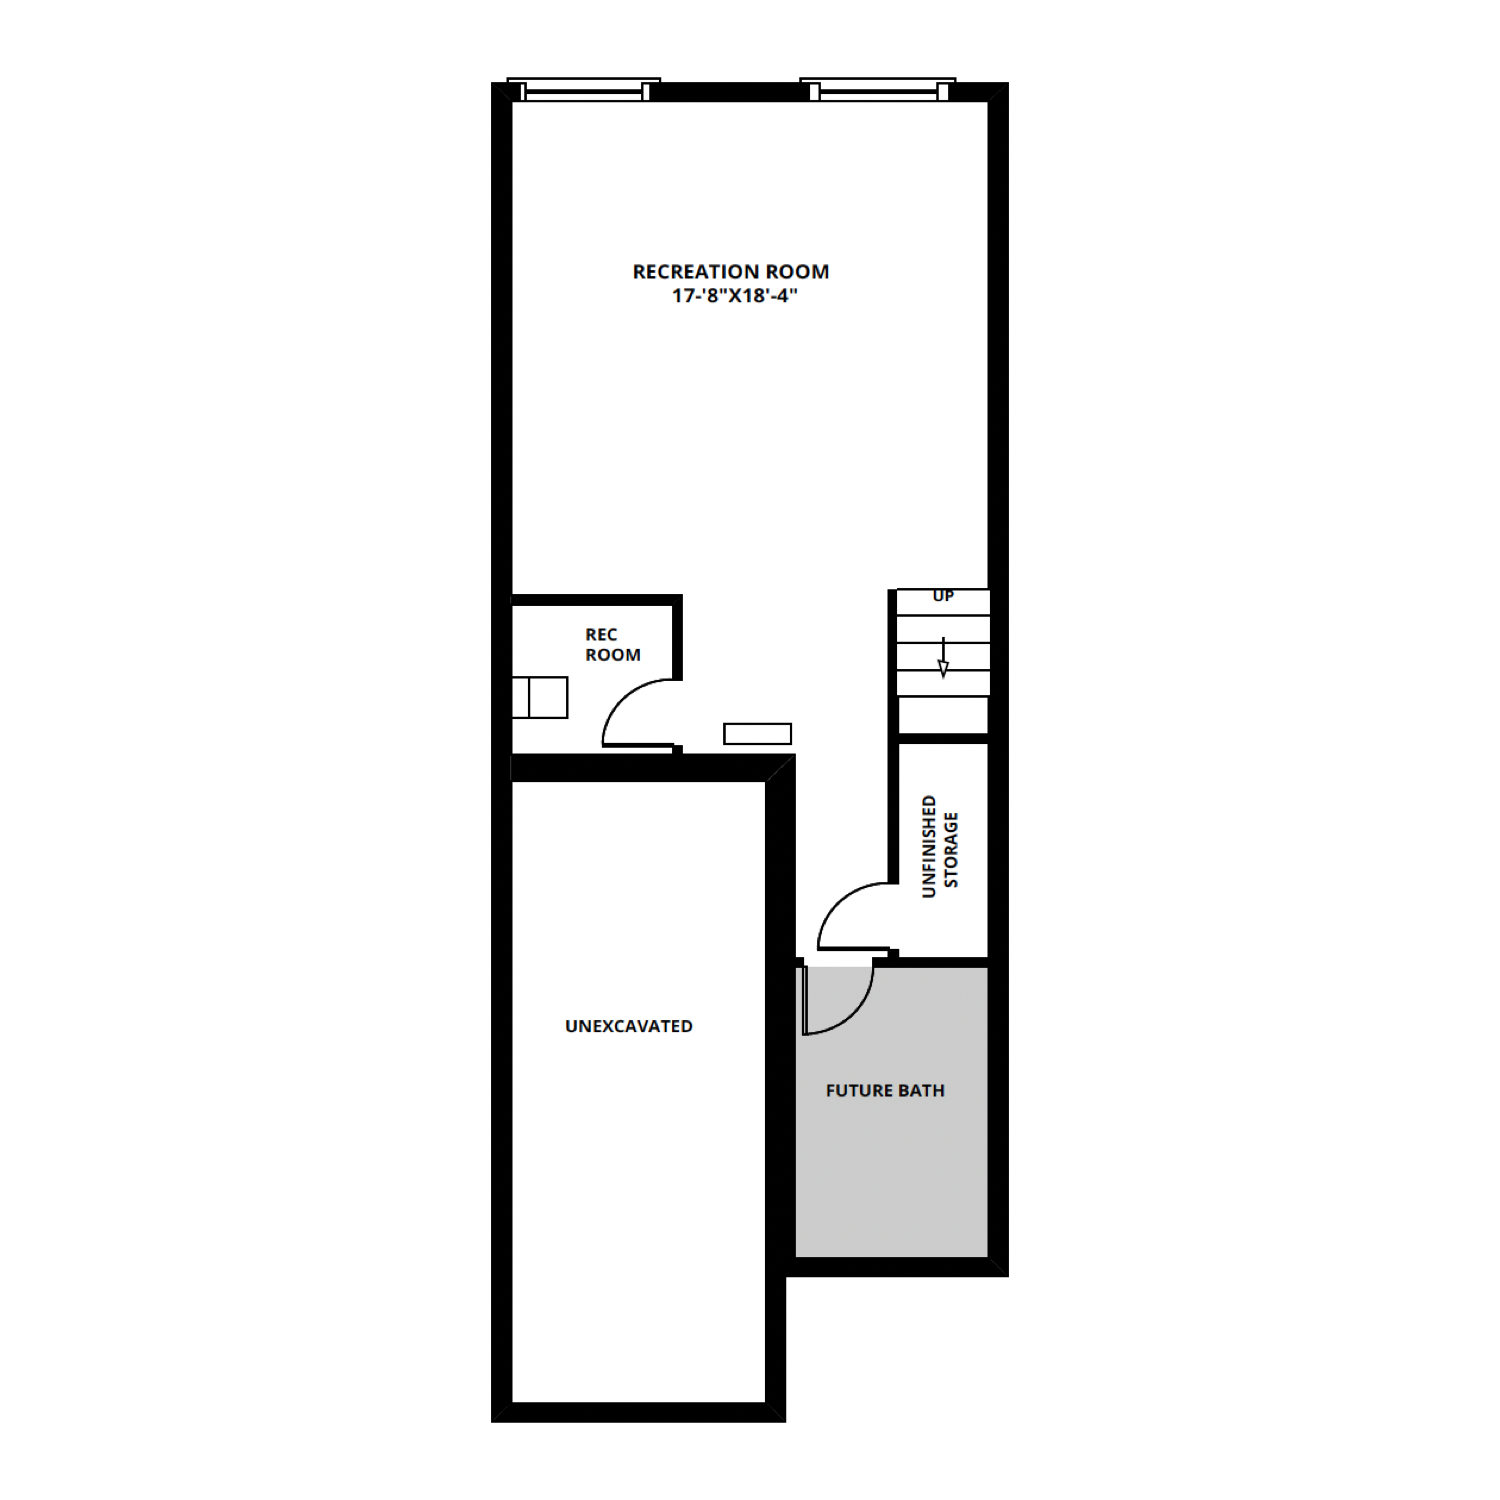
Floorplans are artist’s concept, not to scale, and subject to change without notice. Room dimensions and configurations vary by block and elevation. E. & O. E.
Included as standardIn every Eastridge home
Central air conditioning
Fully installed and ready for your first summer — never an upgrade line item.
Garage door opener
Remote-operated opener fitted as standard in every home with a garage.
Quartz countertops
Full-depth quartz surfaces throughout the kitchen and every bathroom.
Double-sink ensuite & European cabinetry
A double-sink primary ensuite, plus sleek European cabinetry with taller 36-inch upper cabinets.
9-foot ground-floor ceilings
Nine-foot ceilings on the main level — with smooth ceilings throughout the home.
Three décor packages
Choose from three professionally curated colour and finish palettes.
Artist’s renderings. Features, layouts and finishes vary by model and selection package. All features and finishes subject to change without notice. Prices available through sales representatives. E. & O. E.
Take the next step
A limited collection in an established neighbourhood.
Register today for current floorplans, pricing, homesite availability and new release information — and ask about the 6 premium LG appliances awarded as a bonus on purchases made by October 31st, 2026.