
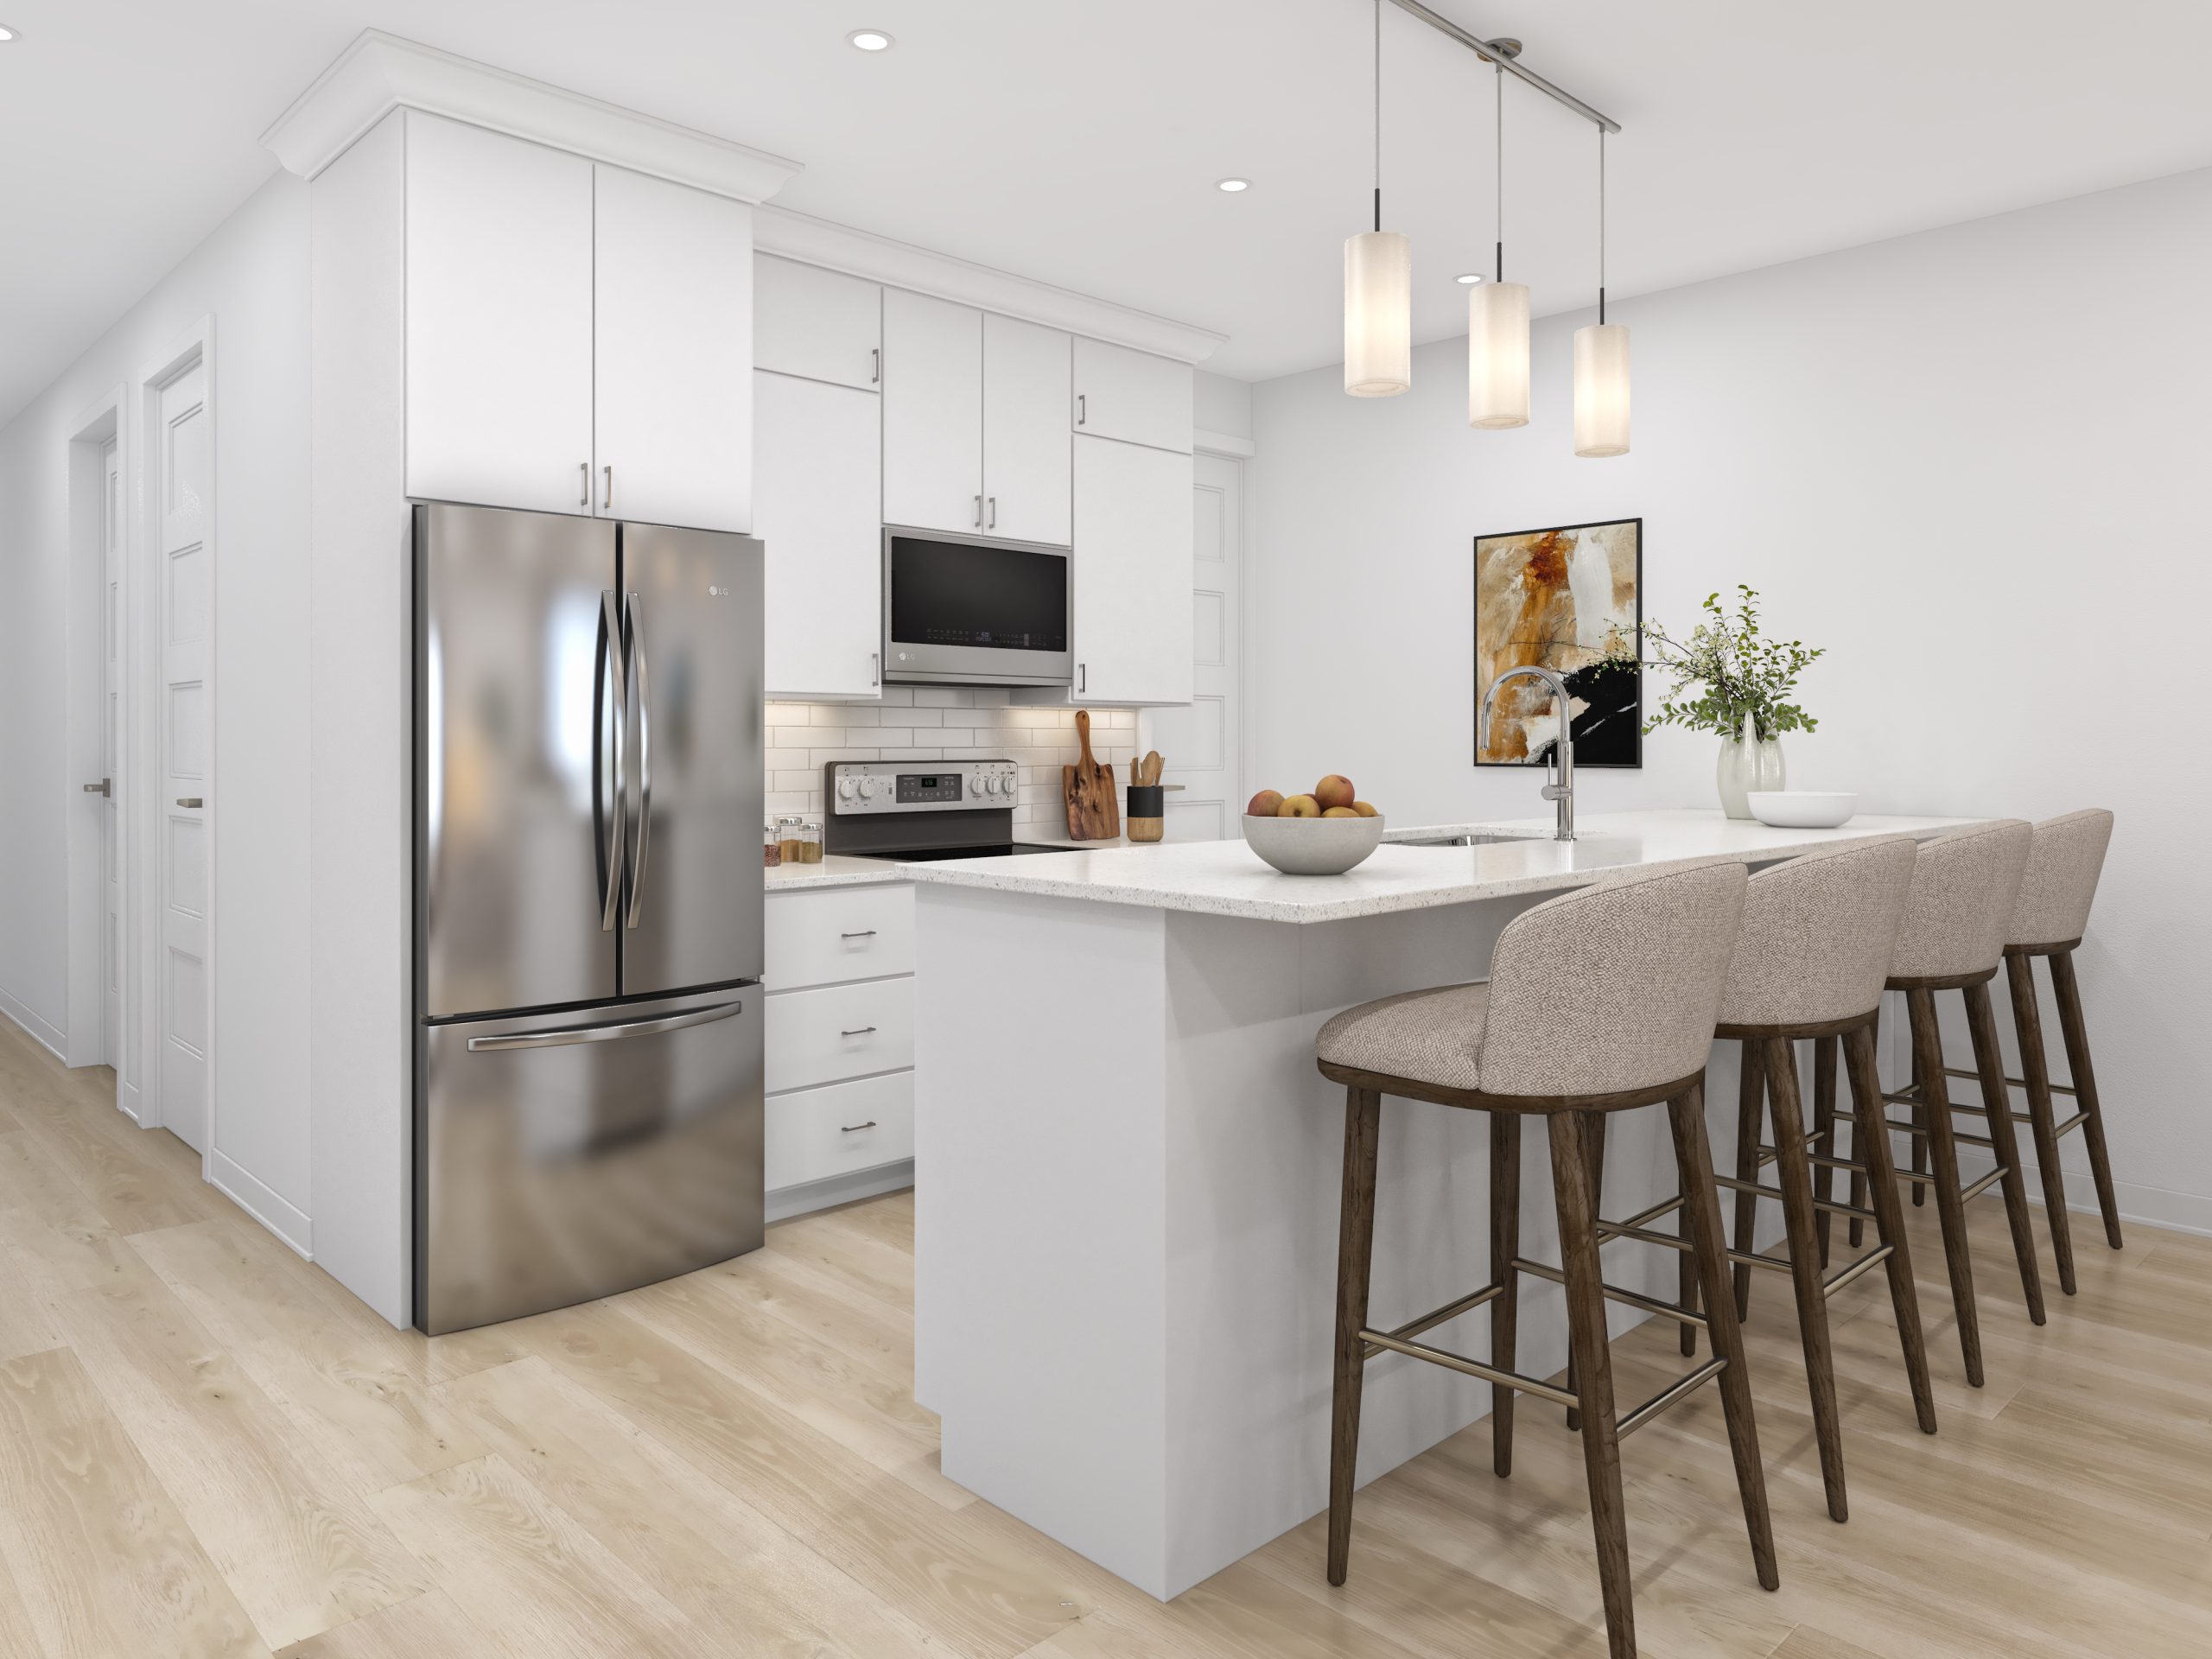
Every kitchen is curated by our design team to feel custom — because it practically is. From architecturally controlled streetscapes to quartz surfaces and central air conditioning, the details that other builders sell as extras come included at Eastridge Orleans.
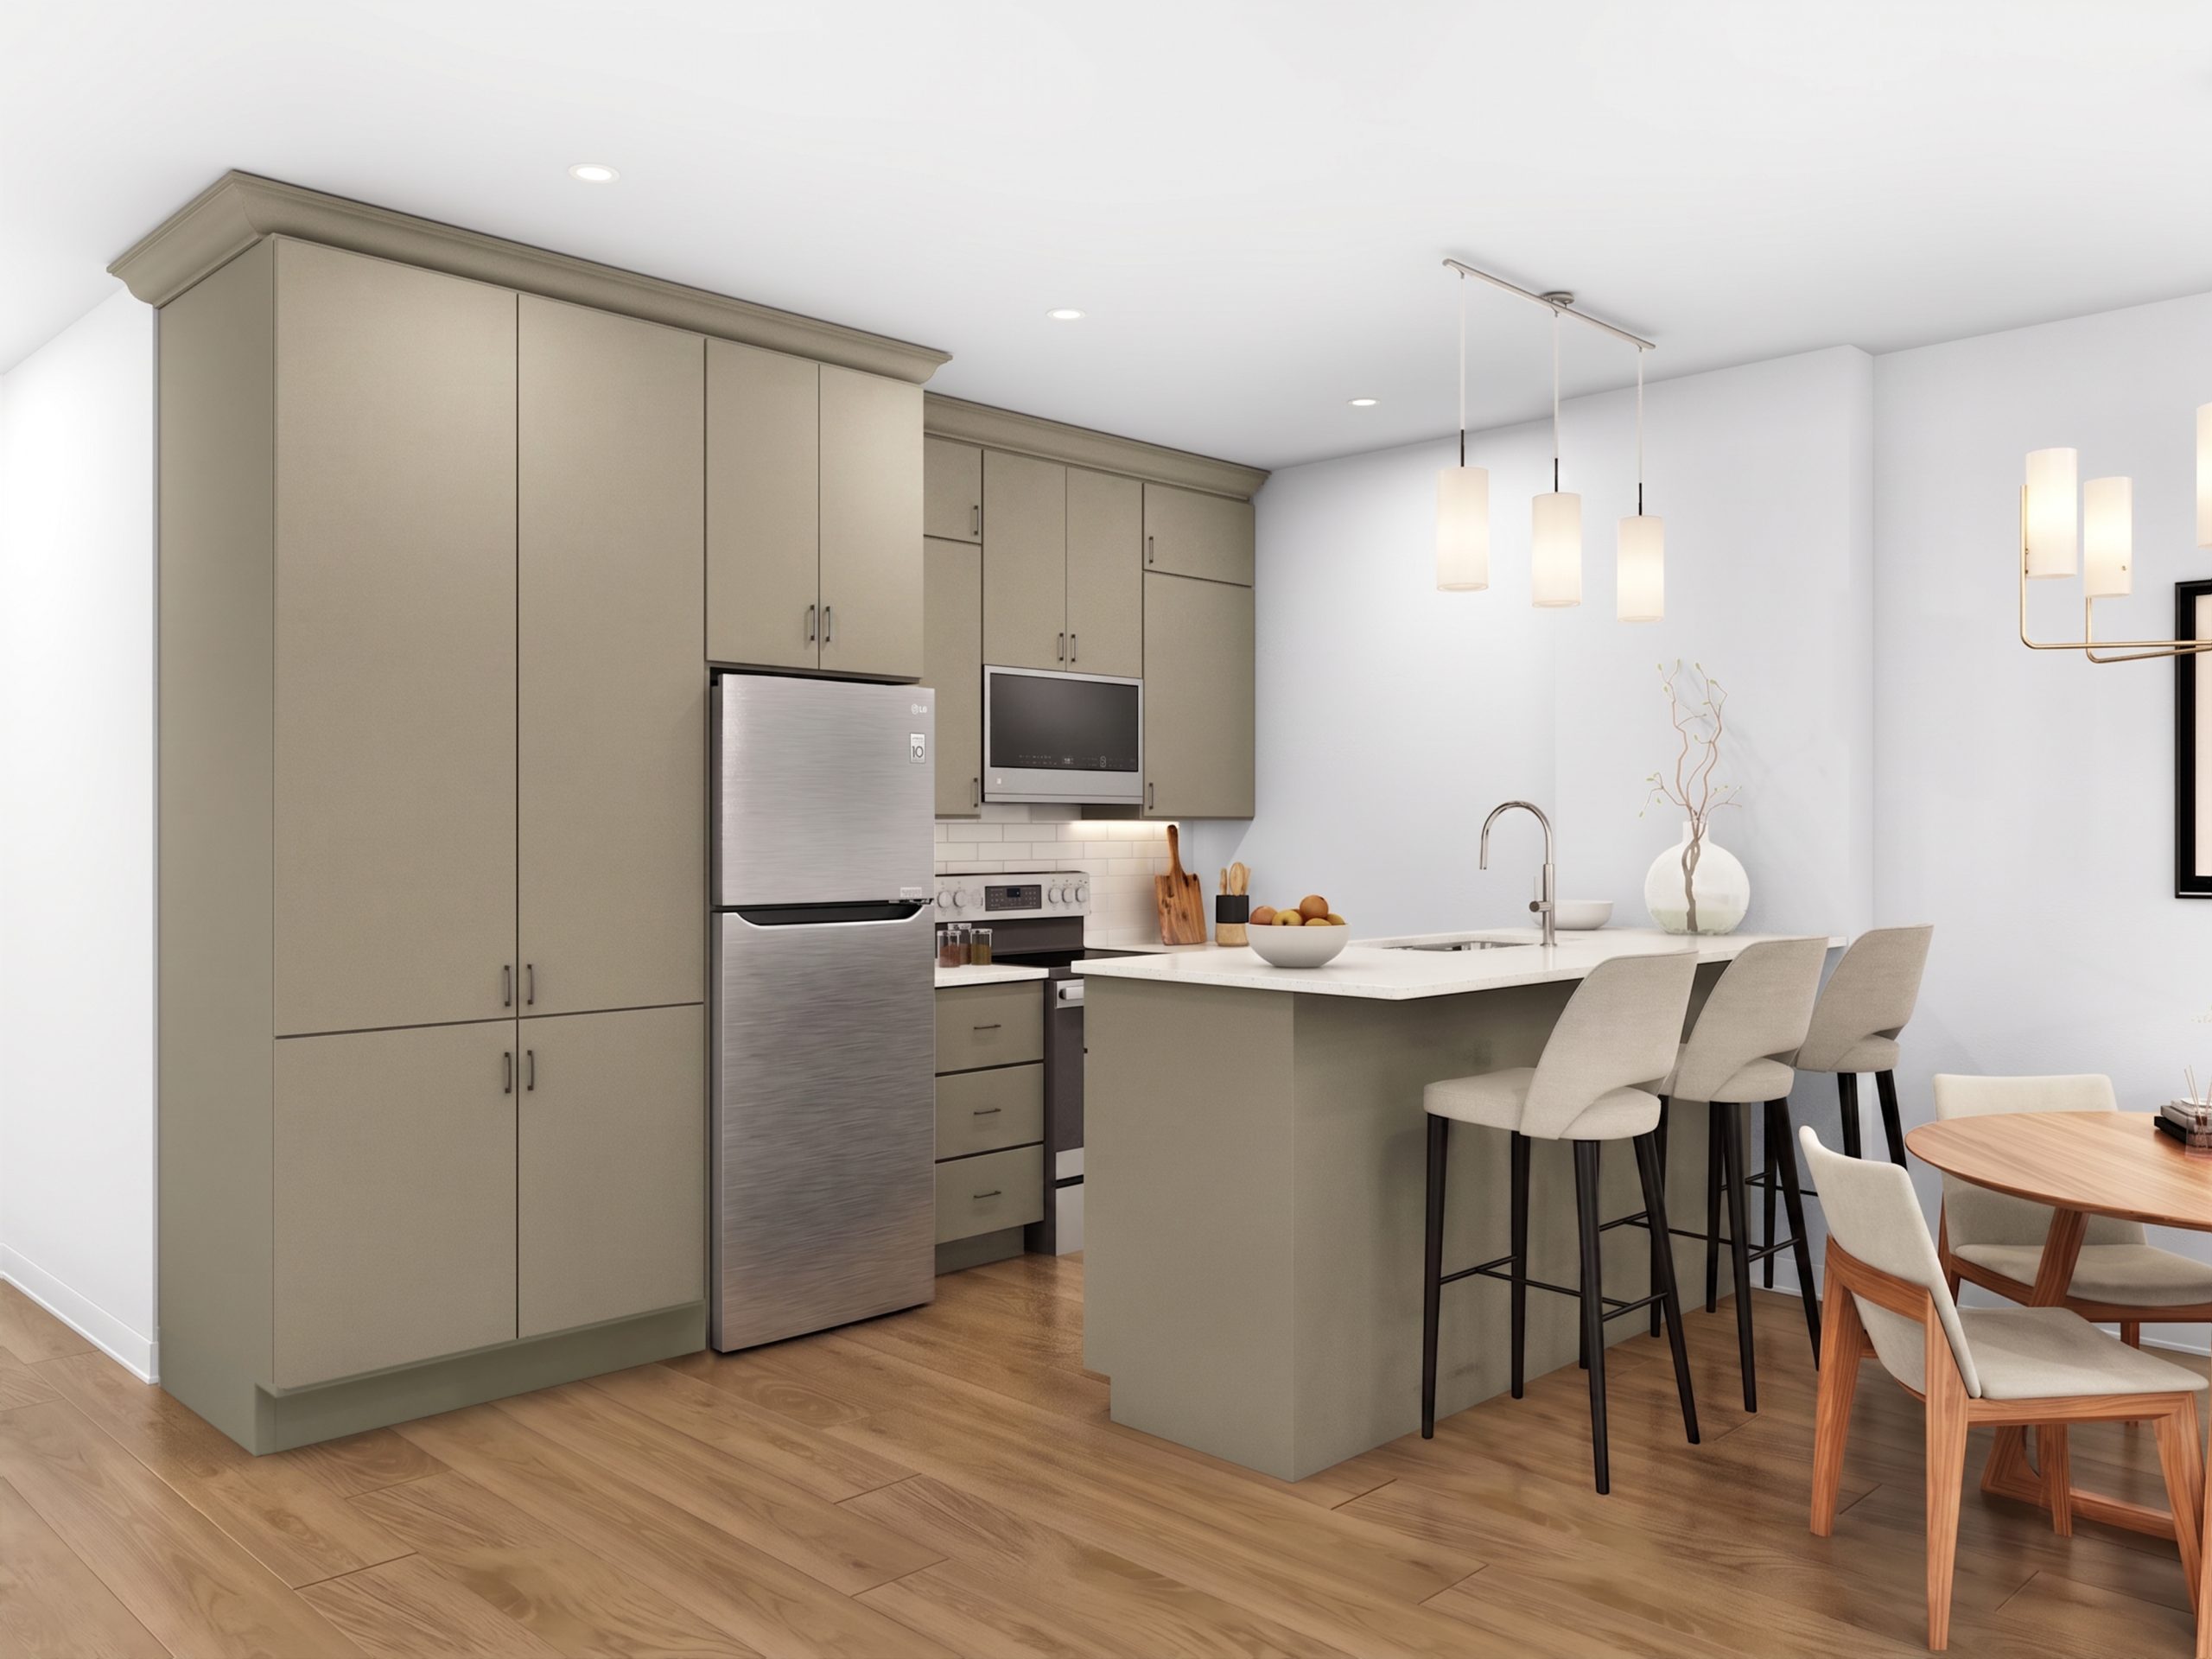
Luxury finishes
The heart of every Eastridge Orleans home.
- Designer-selected quartz countertops
- Custom-quality cabinetry with soft-close detail
- Oversized peninsulas made for gathering
- Premium plumbing & lighting fixtures
- Chef-inspired layouts & pantry options
- Elevated finish palettes to suit your style
Luxury finishes
Every detail, elevated.
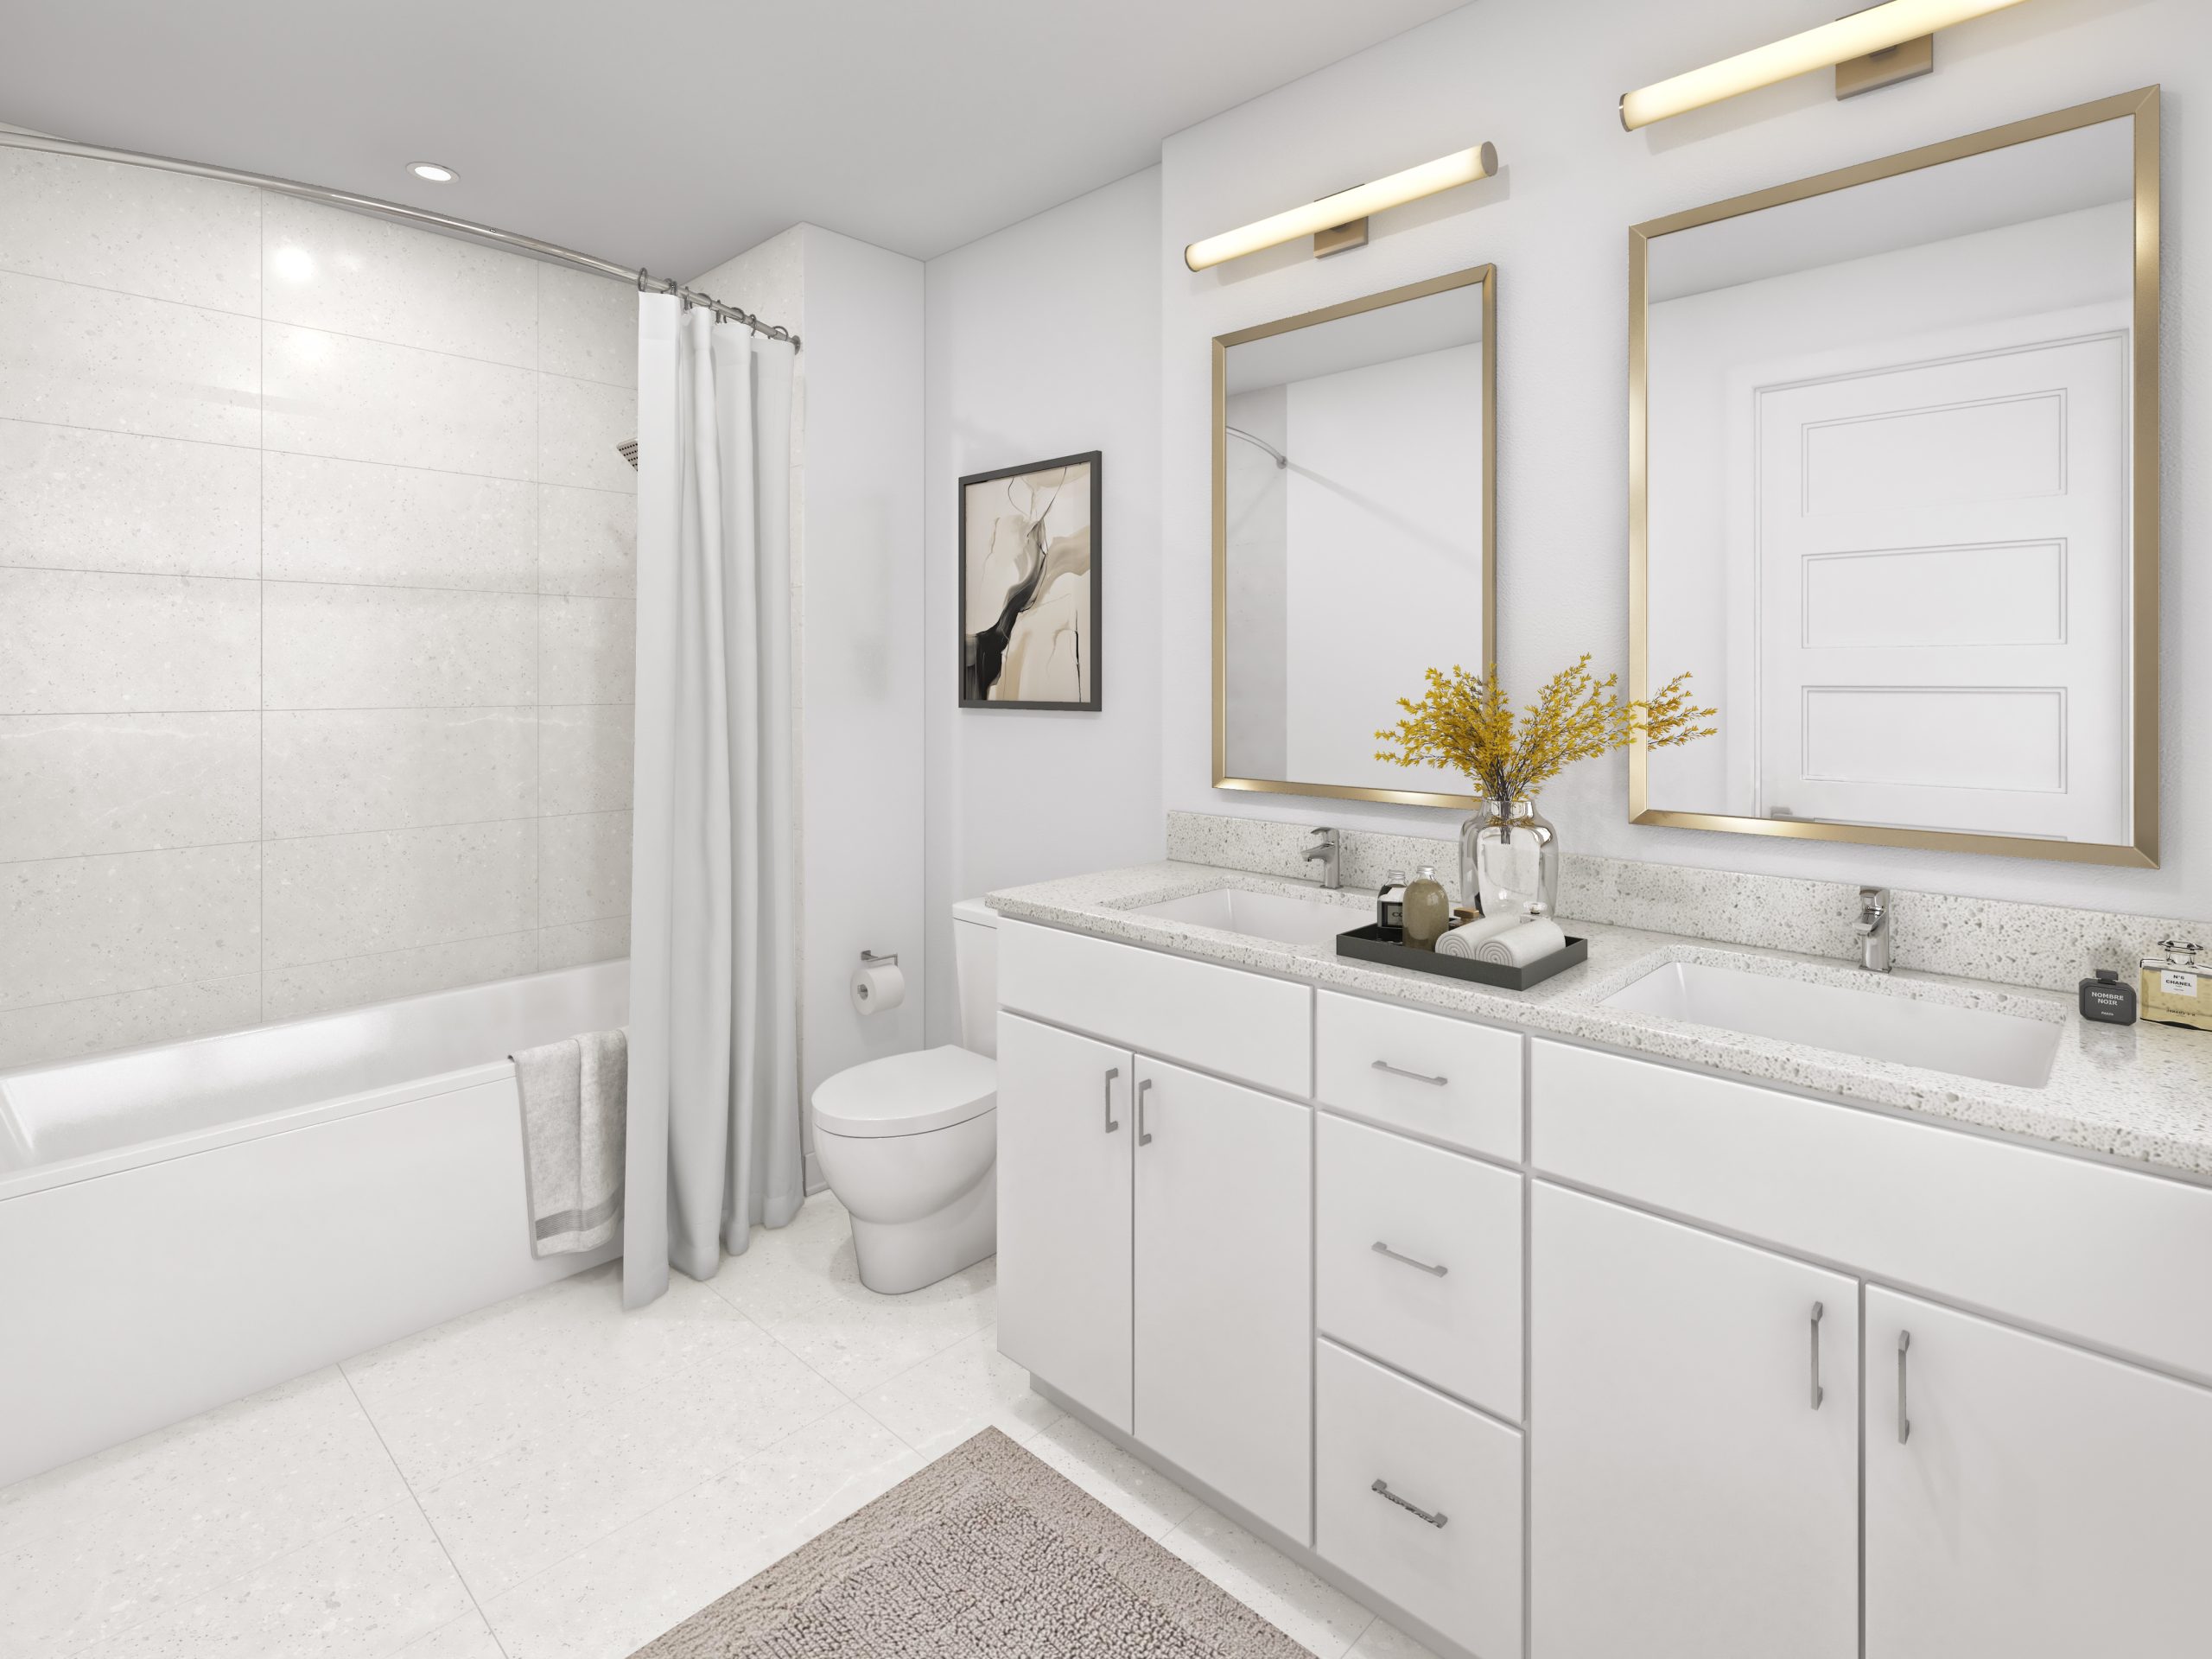
Spa-inspired baths
- Ceramic tile tub & shower surrounds
- Dual sinks in primary ensuites*
- Quartz vanities & designer colour choices
- Ceramic tile flooring in all bathrooms
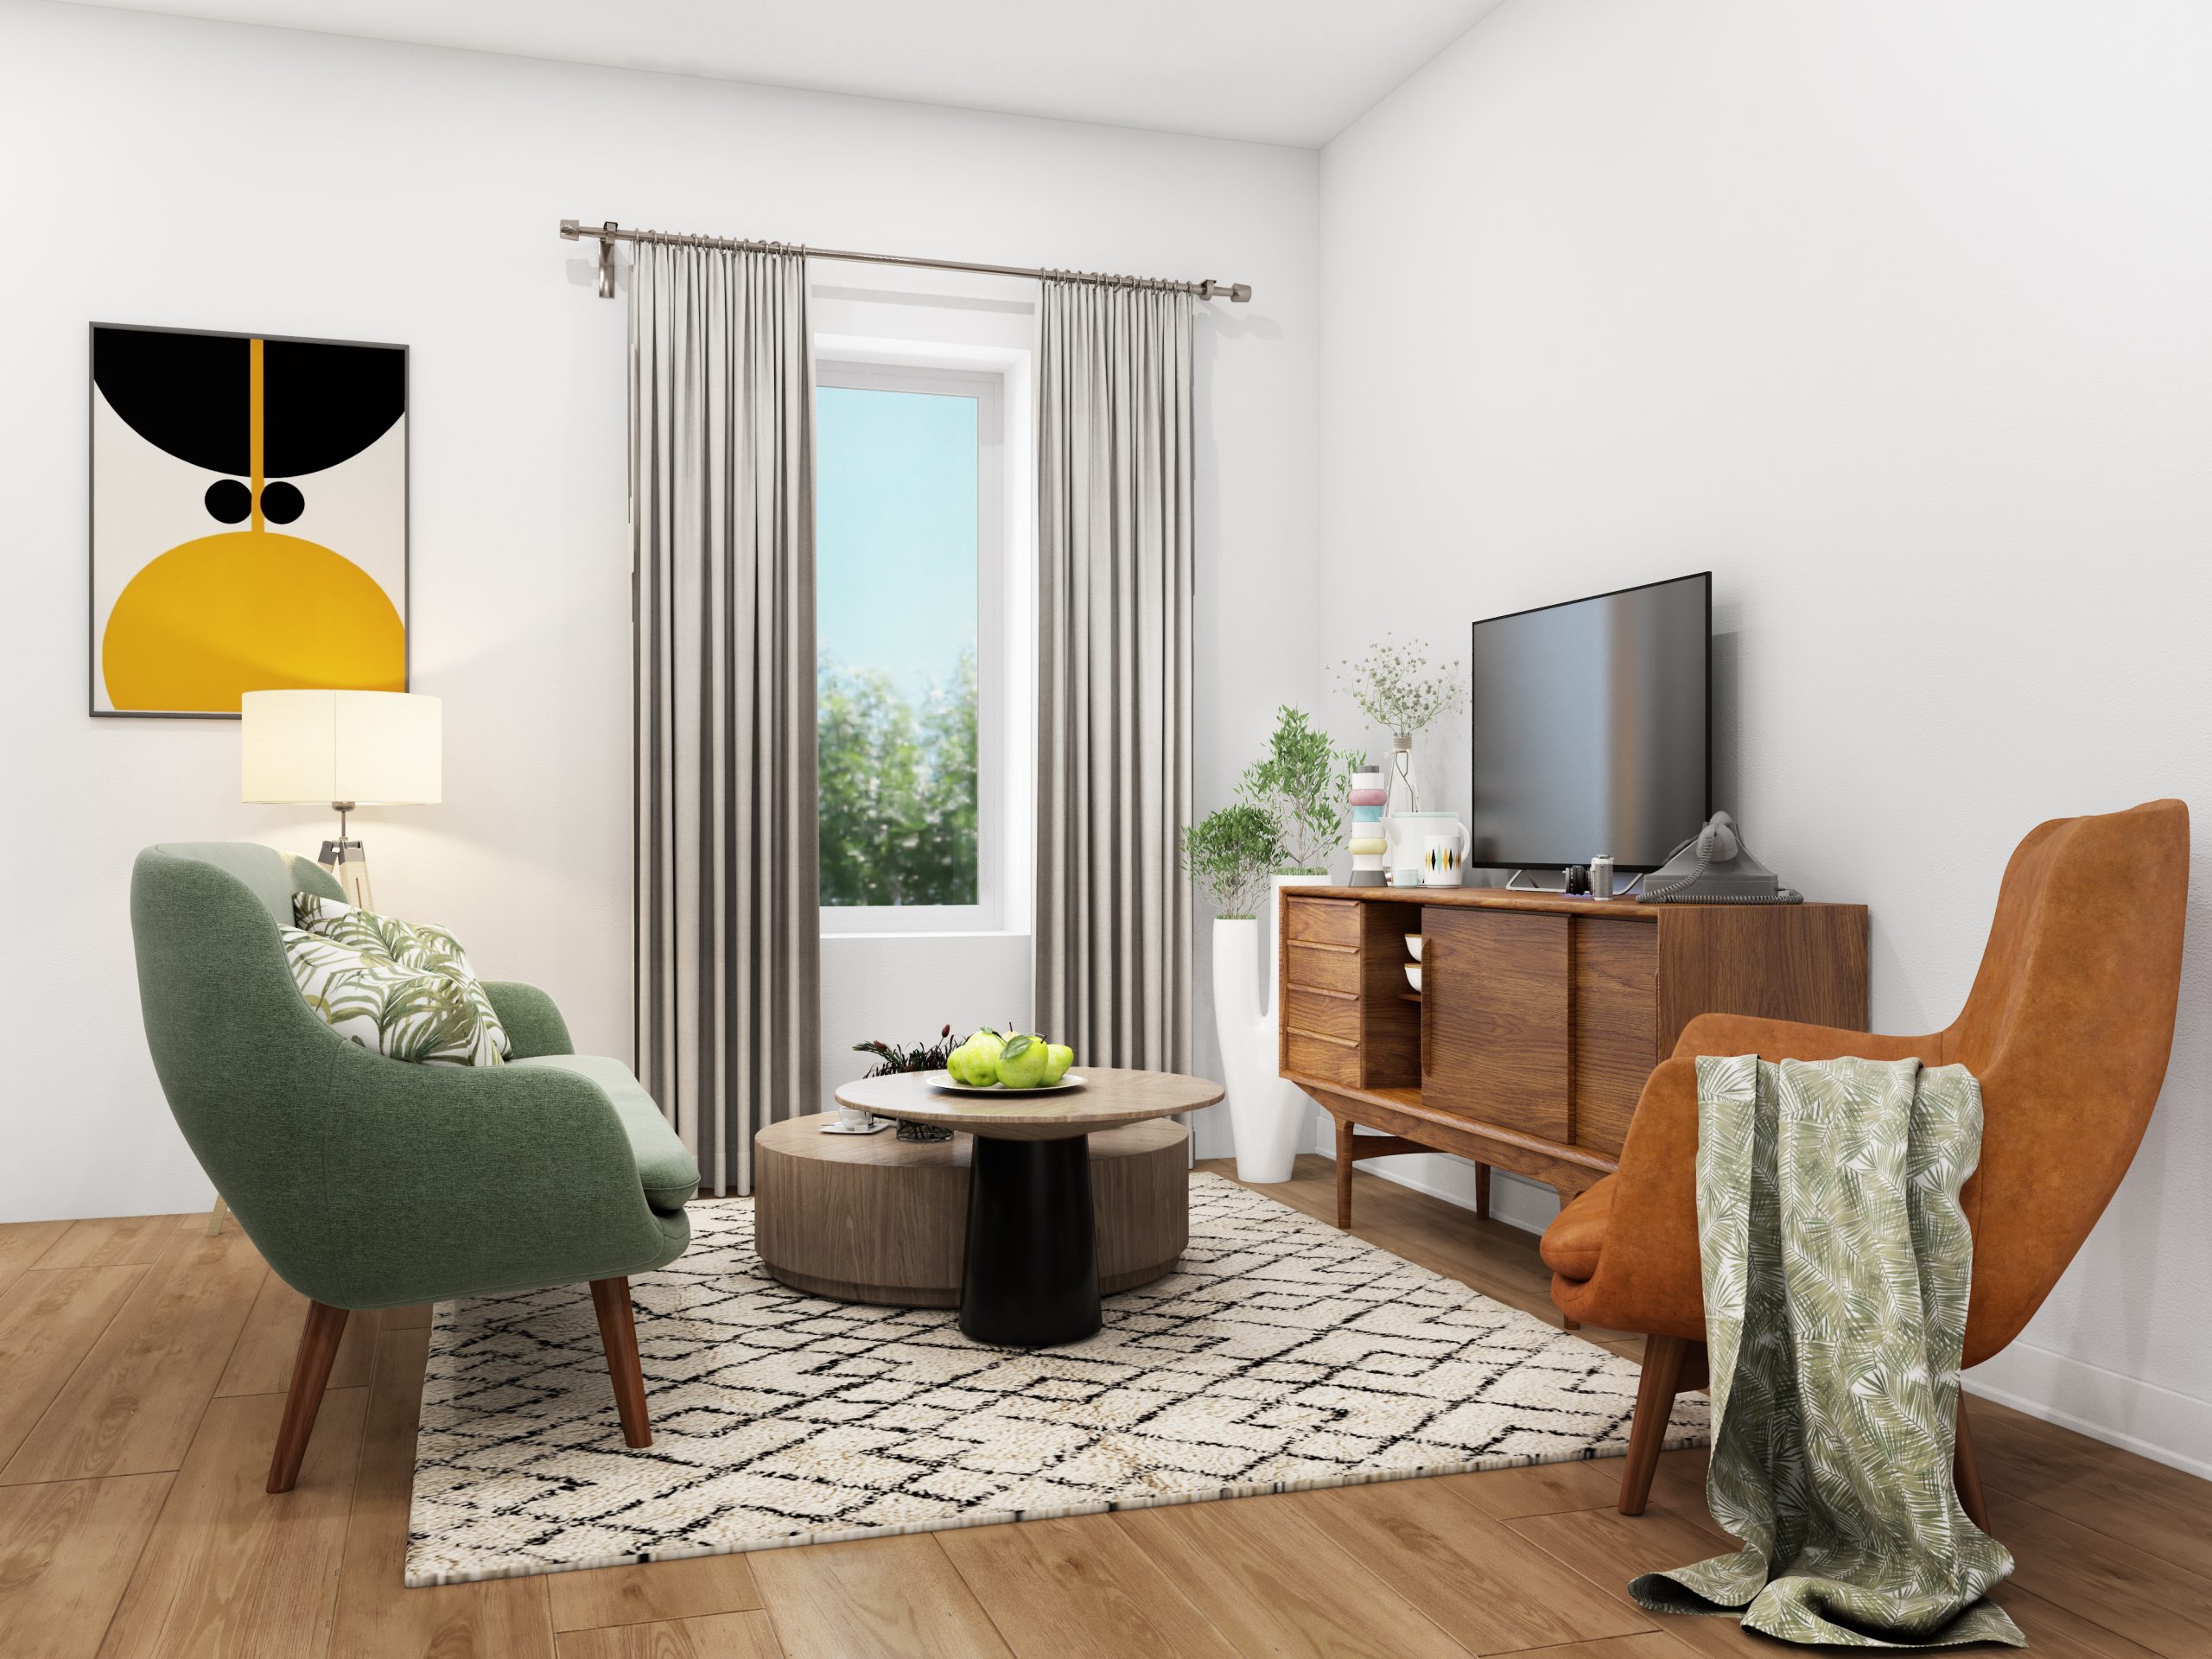
Elevated interiors
- Wide-plank flooring in main living areas
- Berber-carpeted stairs, oak handrails & modern black spindles
- Ceramic tile foyers & central air conditioning
Artist’s renderings. Features, layouts and finishes vary by model and selection package. E. & O. E.
The full specification
What comes included, line by line.
Crafted exteriors
- Architecturally controlled streetscapes
- Premium brick & designer siding palettes
- Professionally designed landscaping
- Quality windows & entry systems
- Private outdoor living spaces
Refined interiors
- 9' main-floor ceilings*
- Designer kitchens with quartz surfaces
- Ceramic tile flooring in foyer & all baths
- Spa-inspired baths with dual ensuite sinks*
- Curated designer colour packages
Built-in confidence
- Central air conditioning
- High-efficiency mechanical systems
- Comprehensive new-home warranty coverage
- Quality assurance inspections
- Duo Living sound-attenuation detailing
The interiors
Life at Eastridge Orleans, beautifully finished.
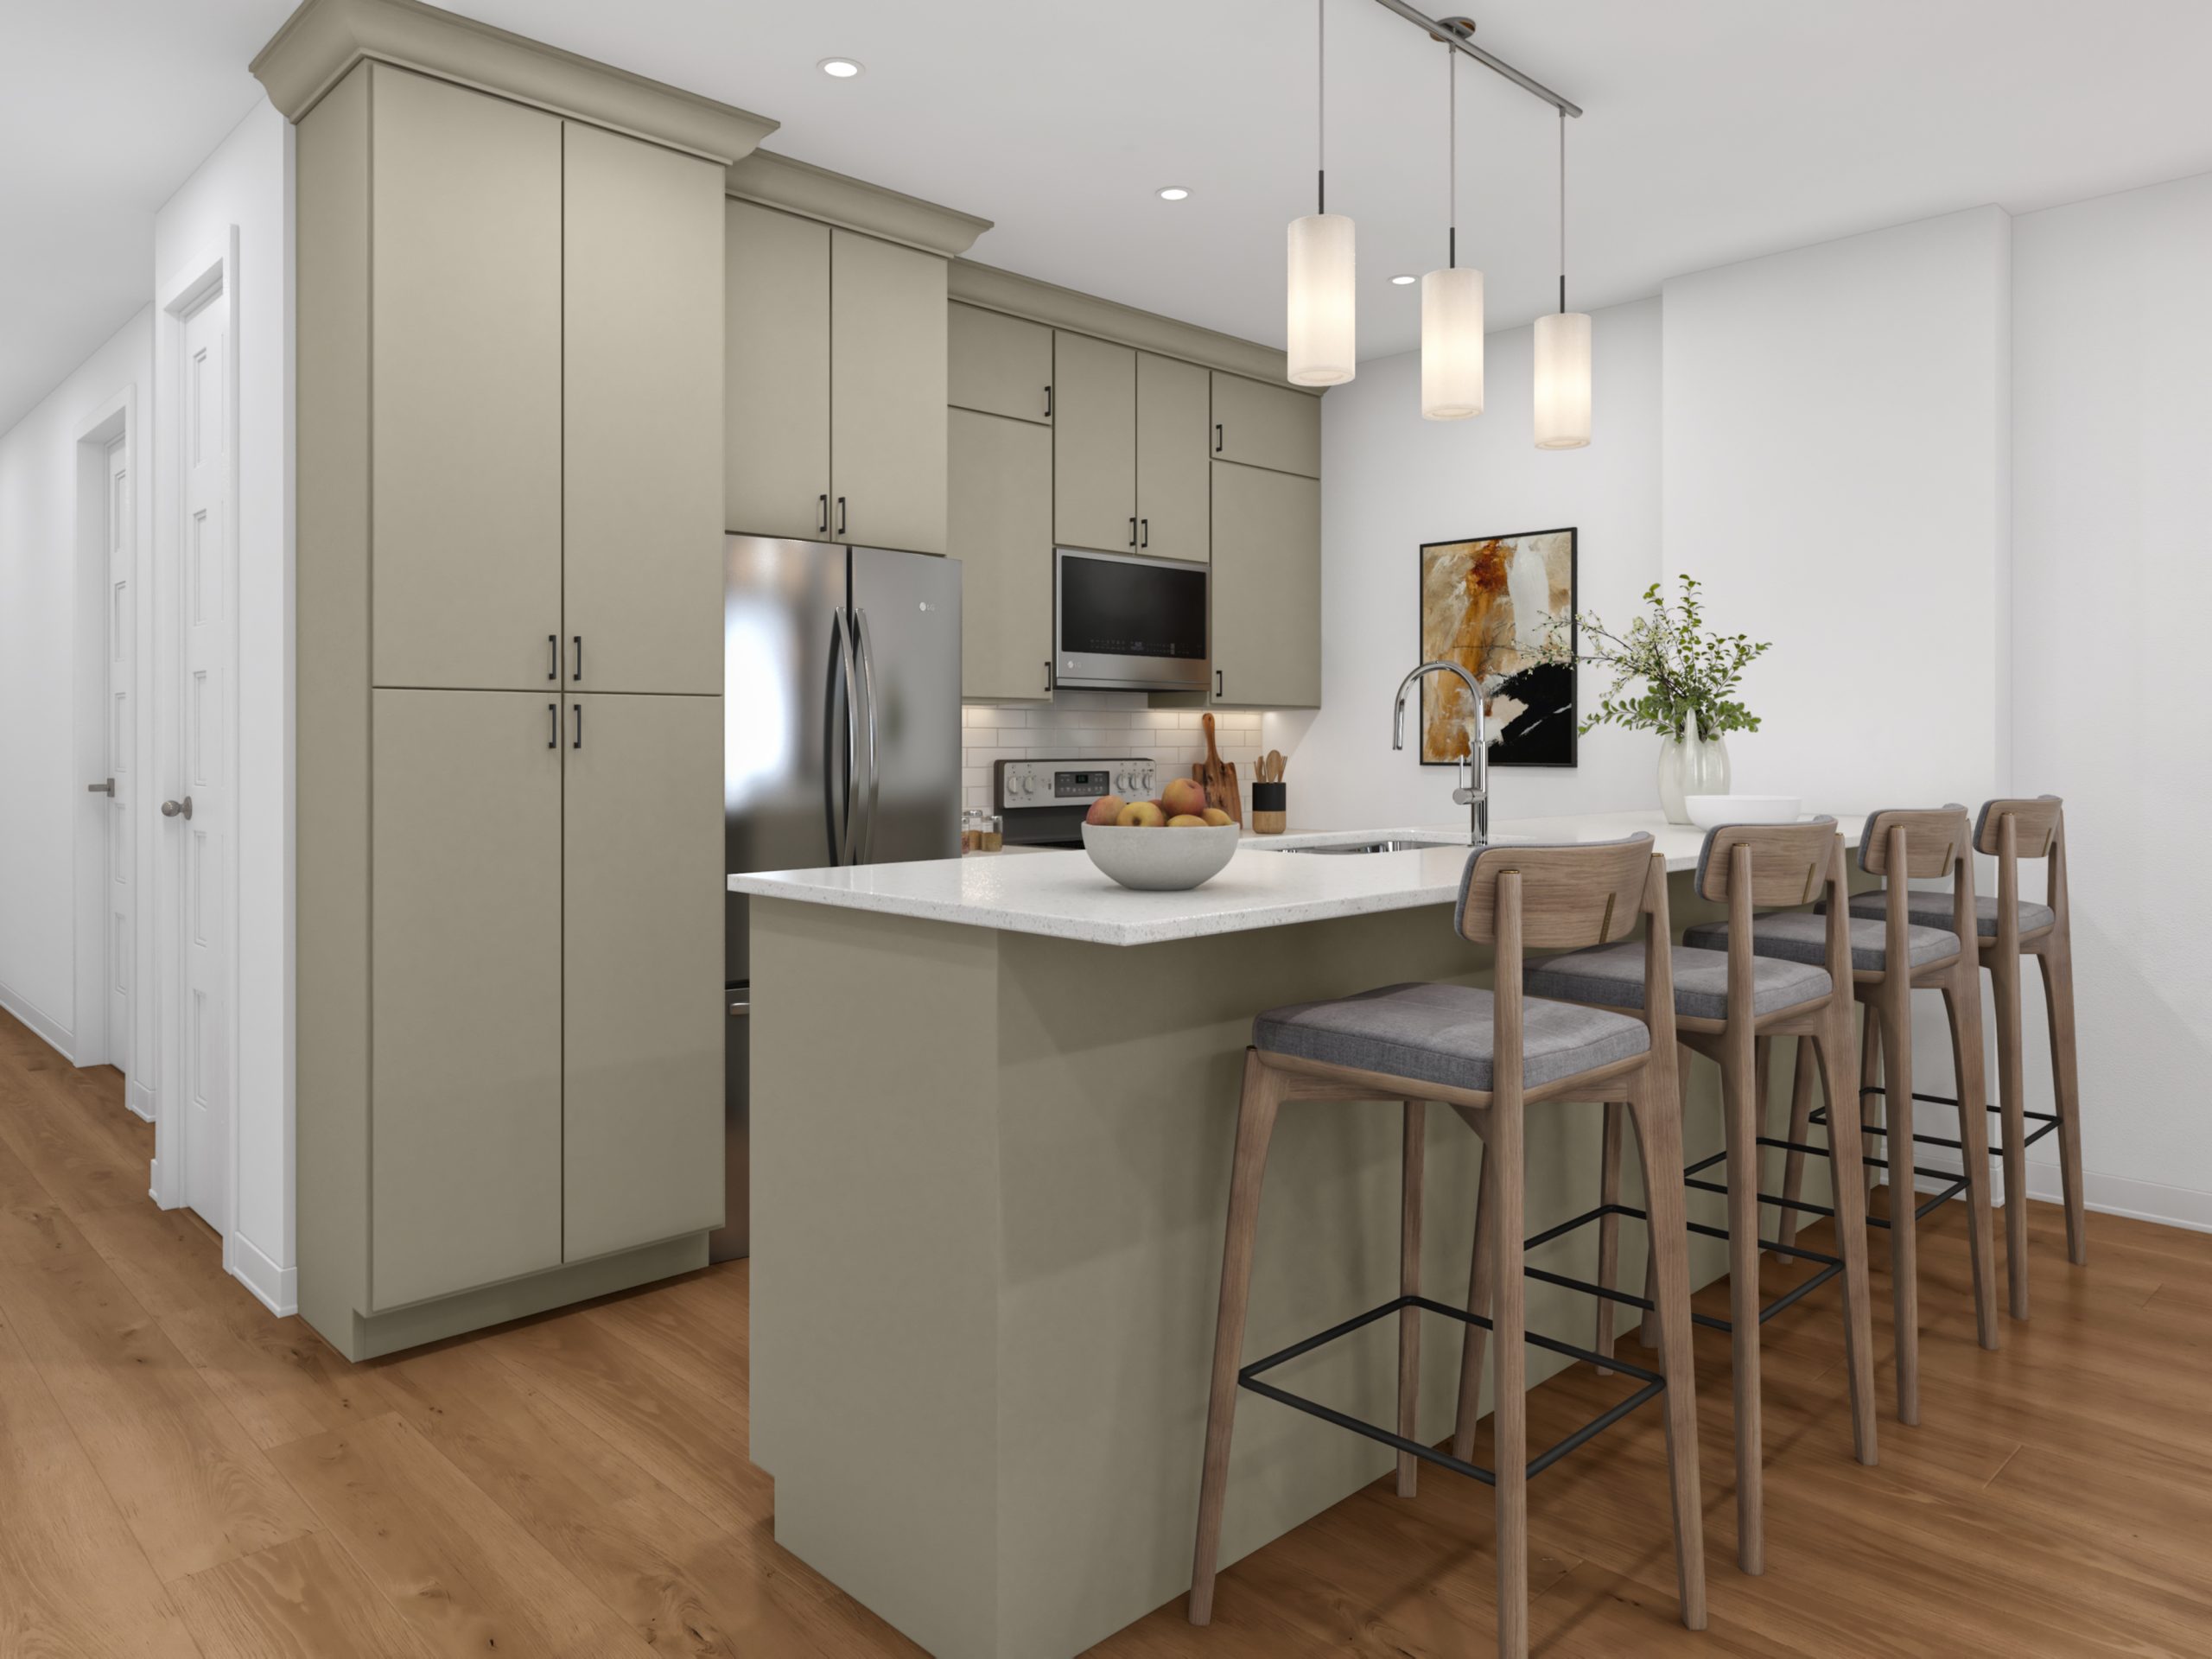
Designer kitchens
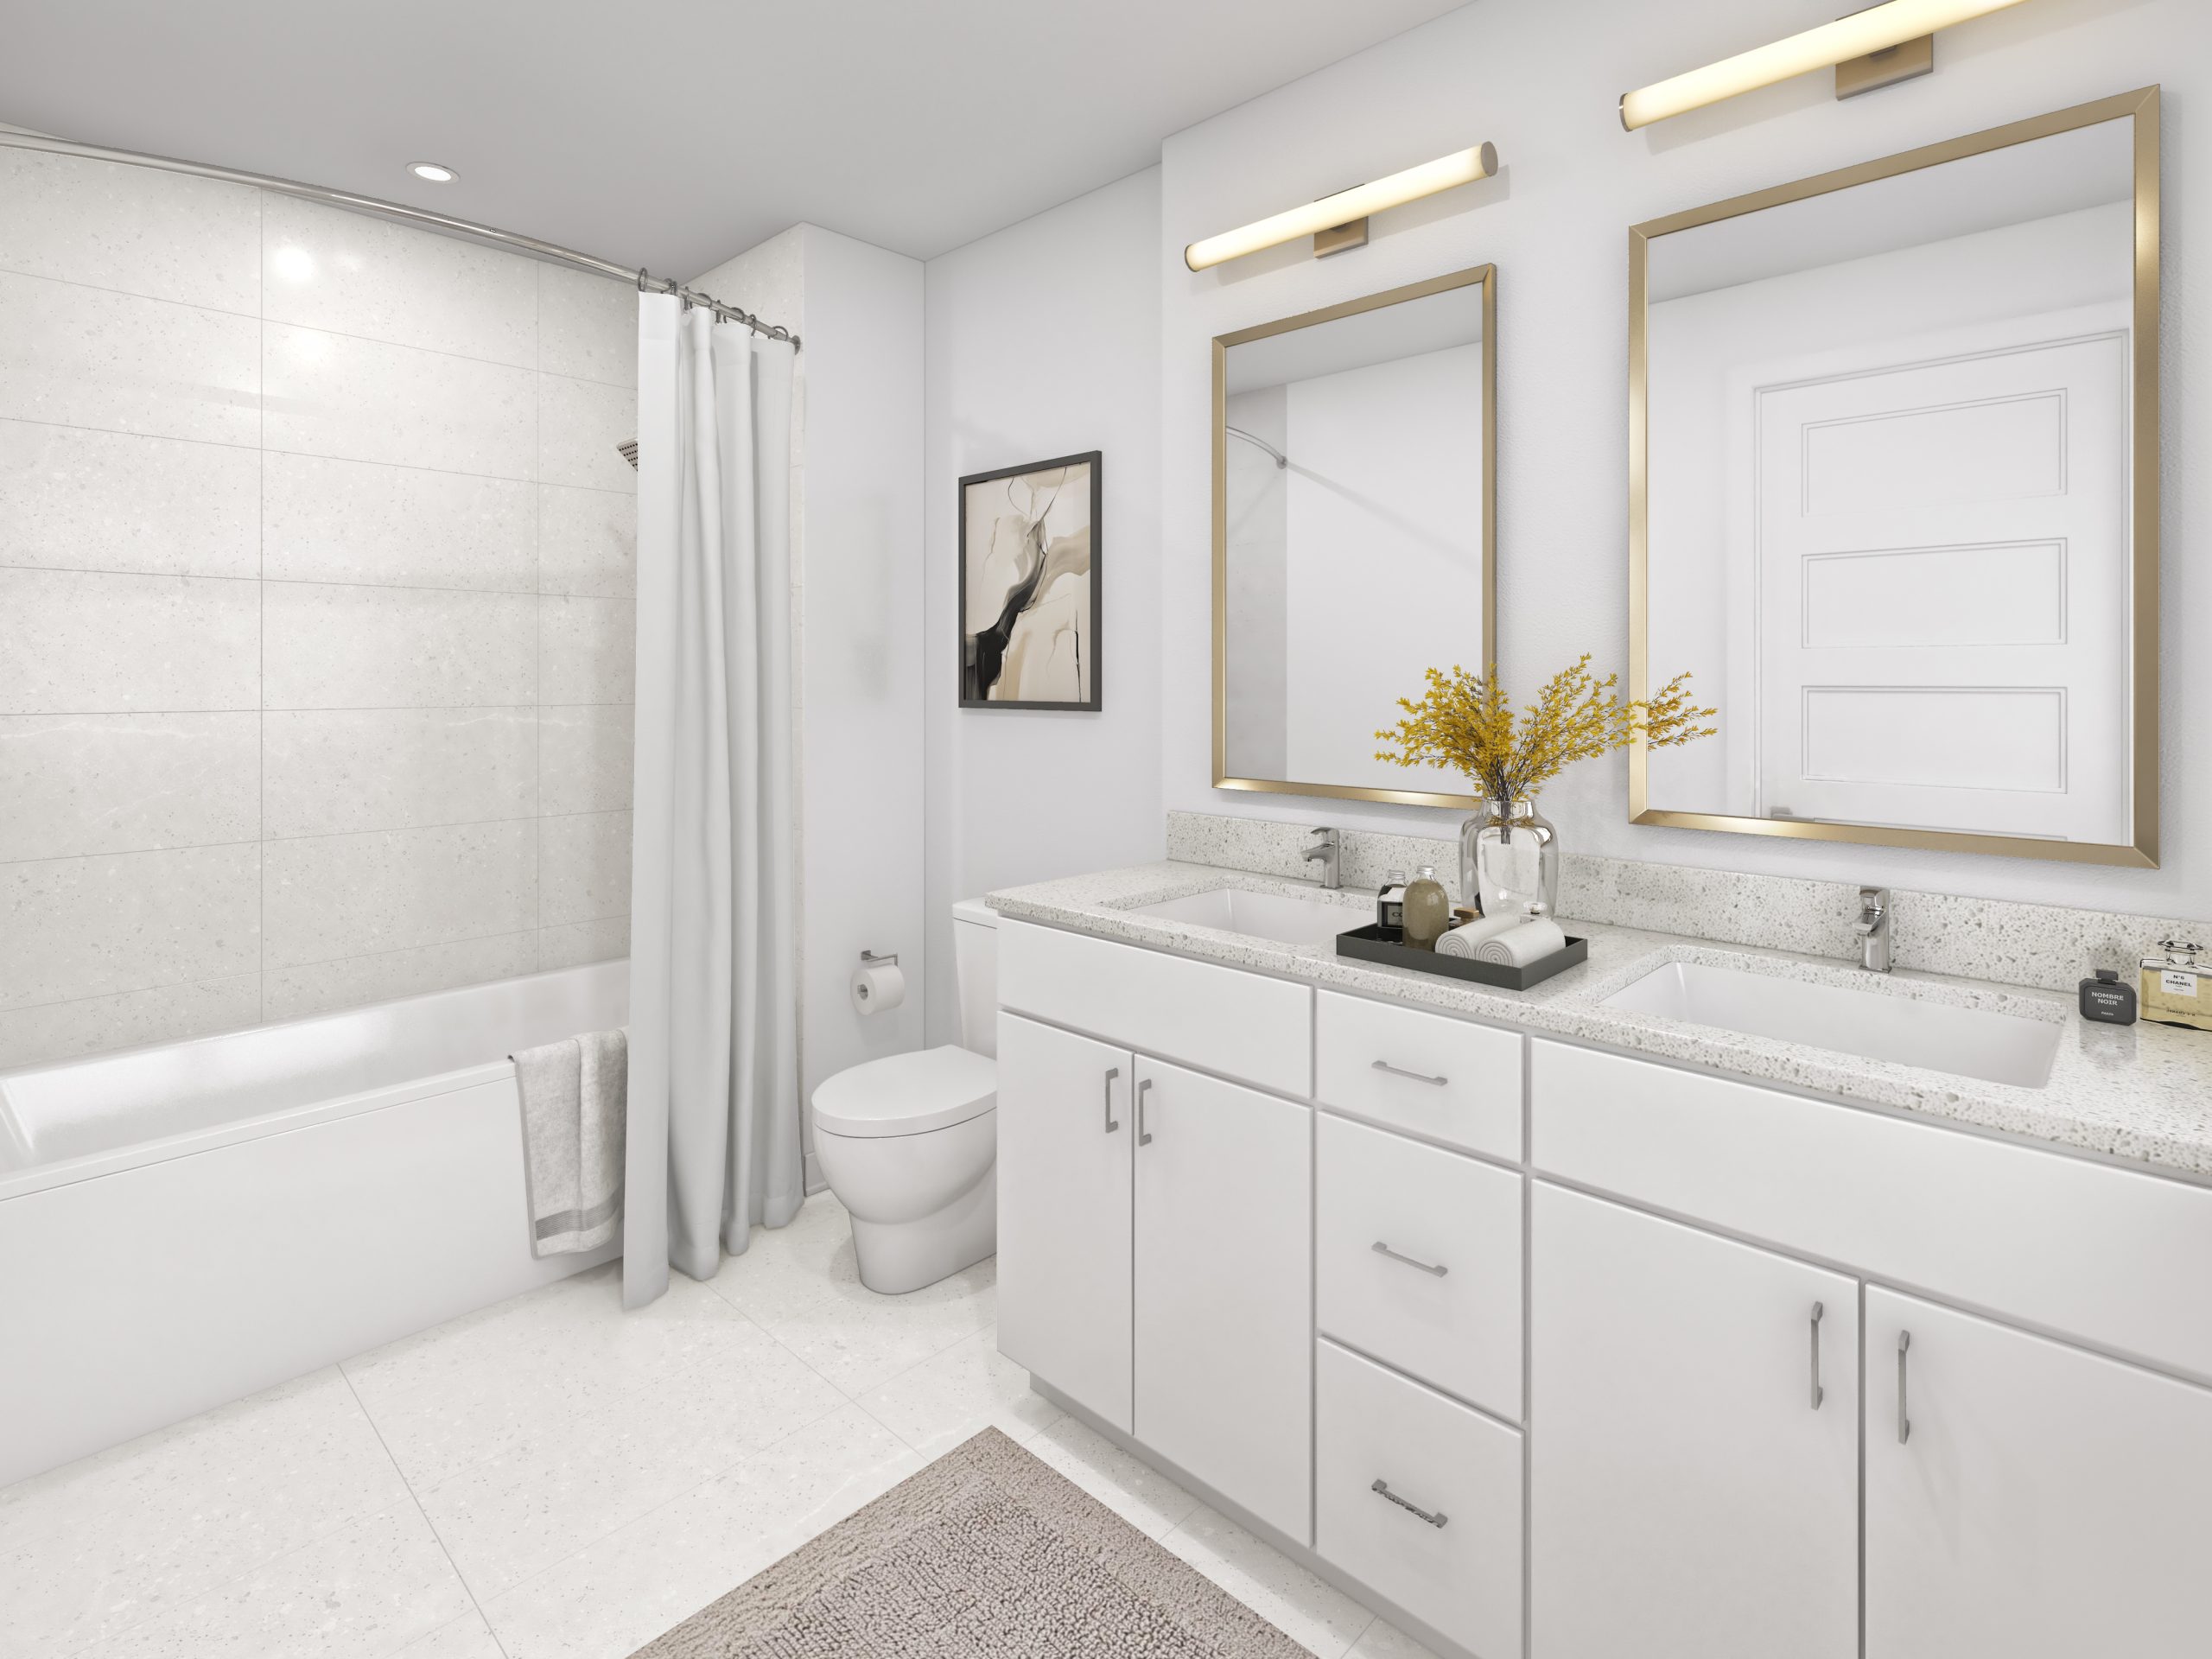
Dual-sink ensuites
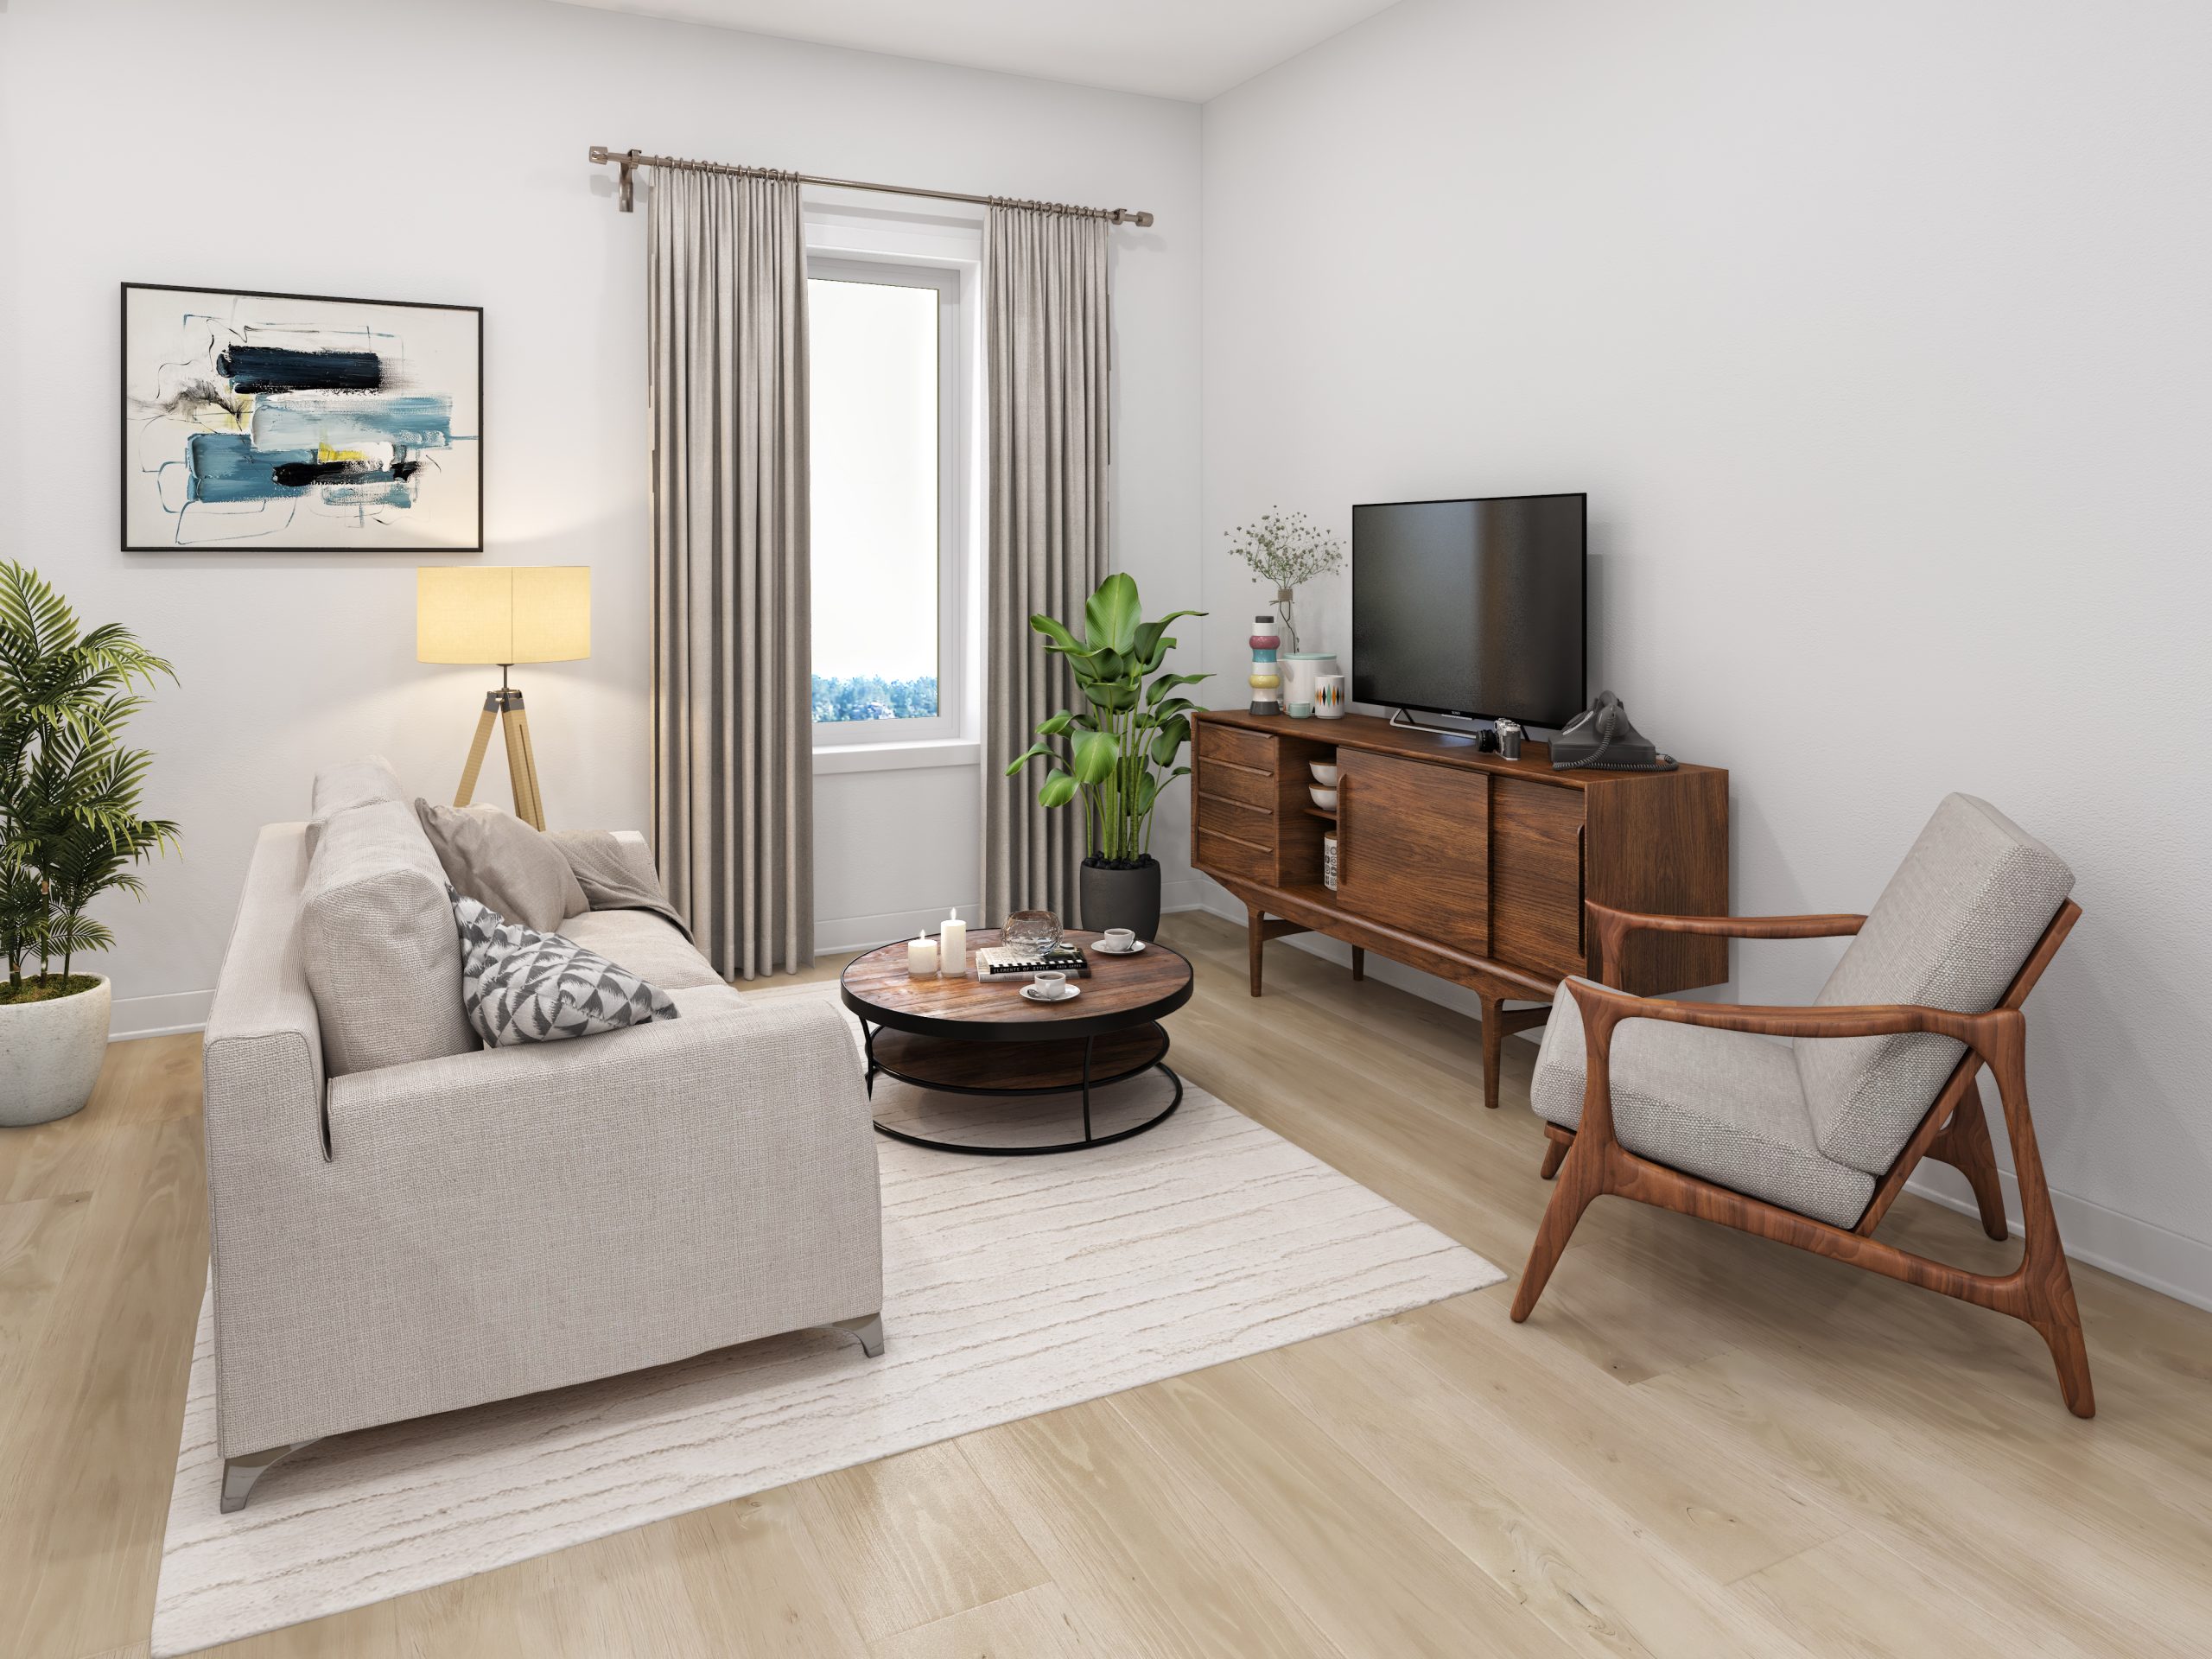
Comfortable living
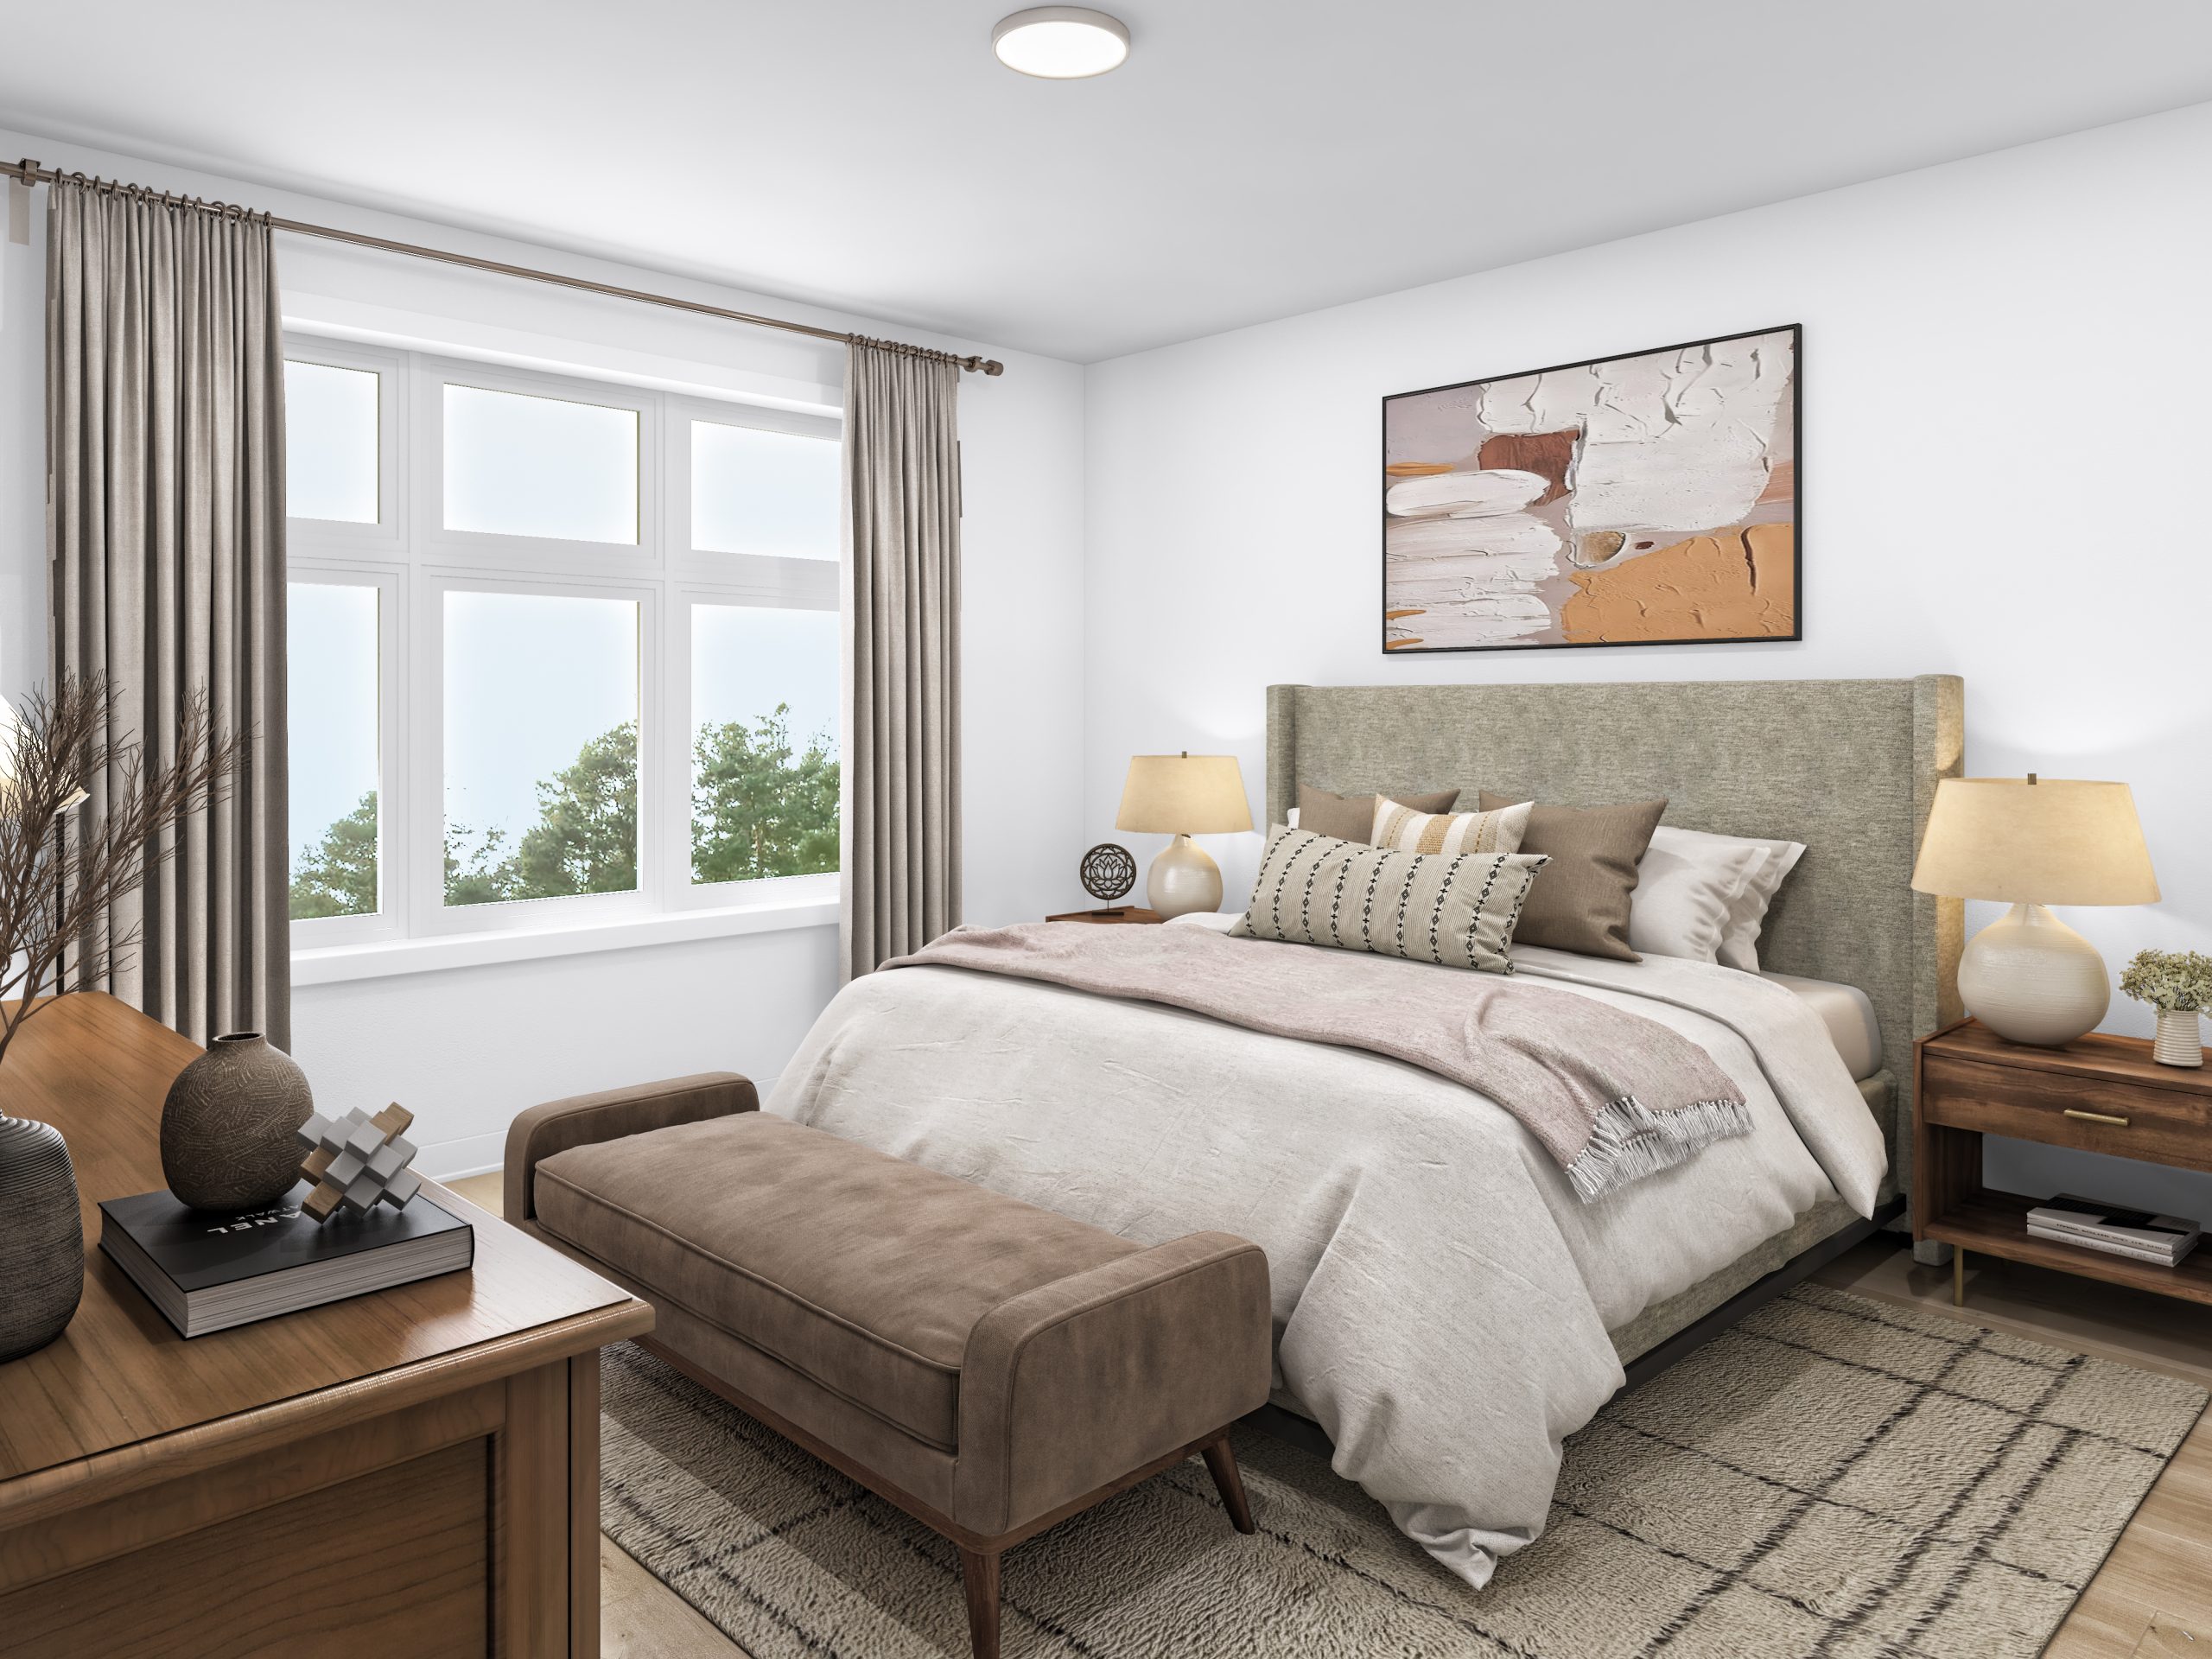
Serene bedrooms
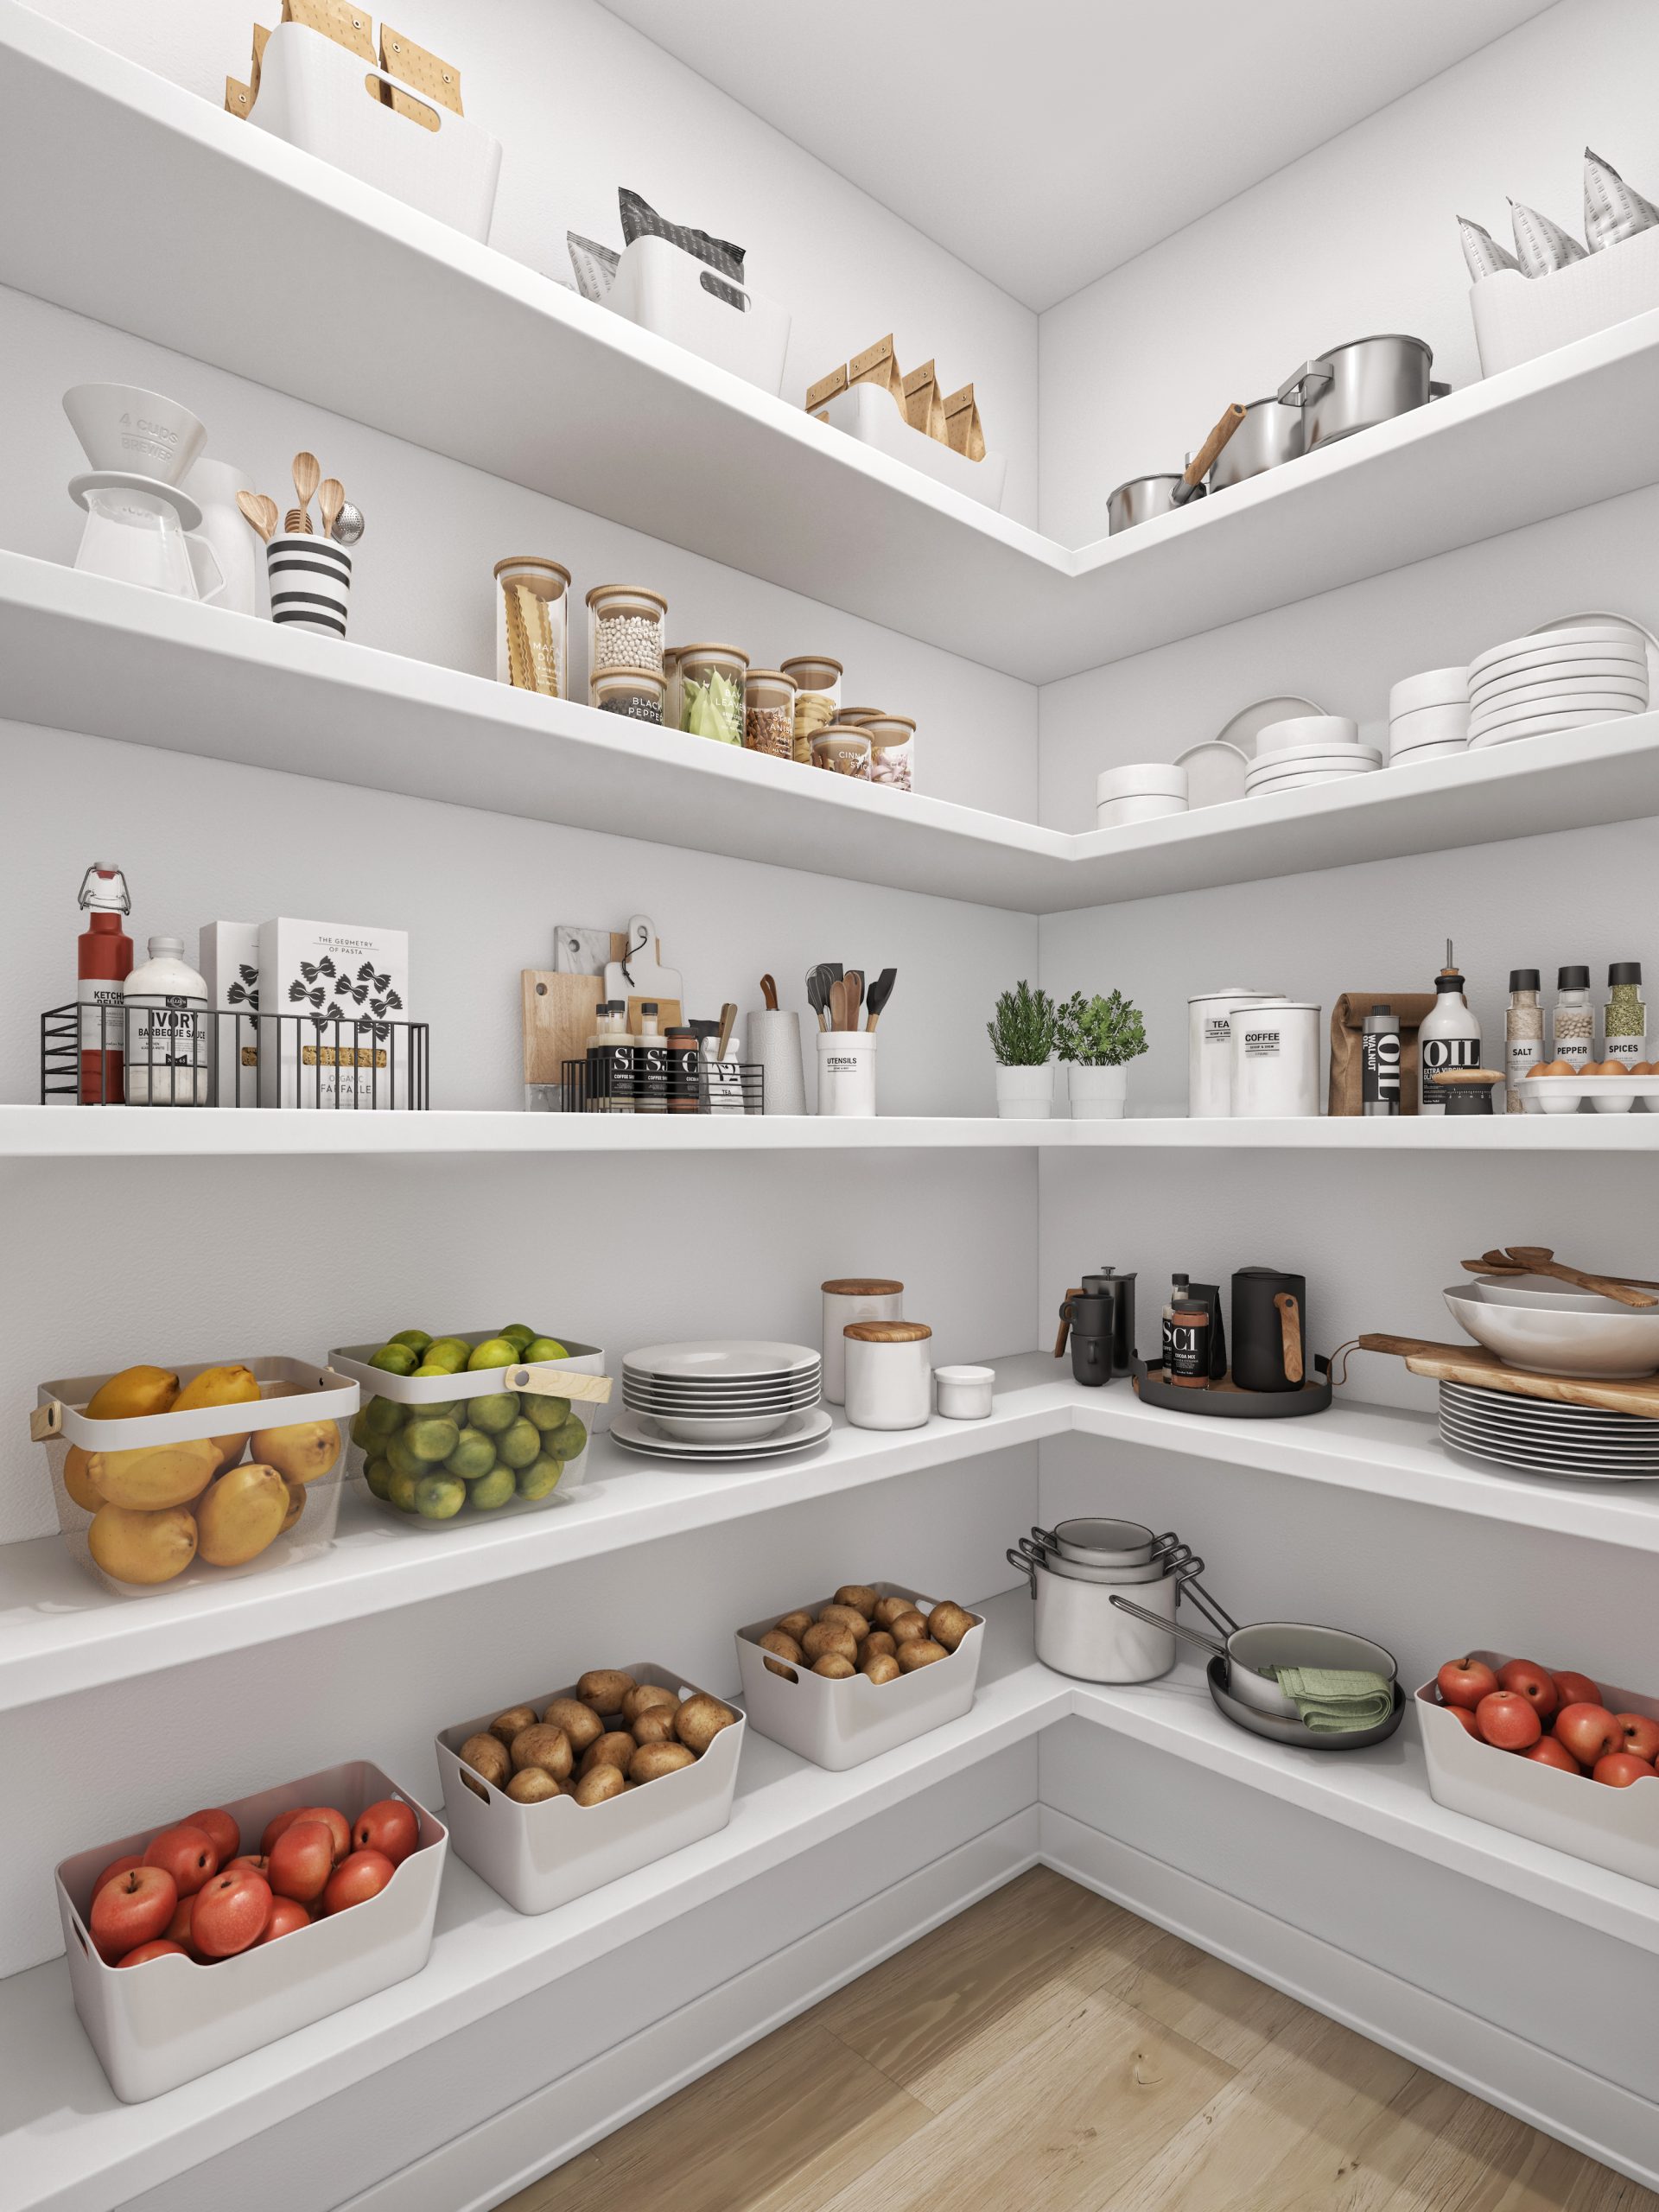
Walk-in pantries
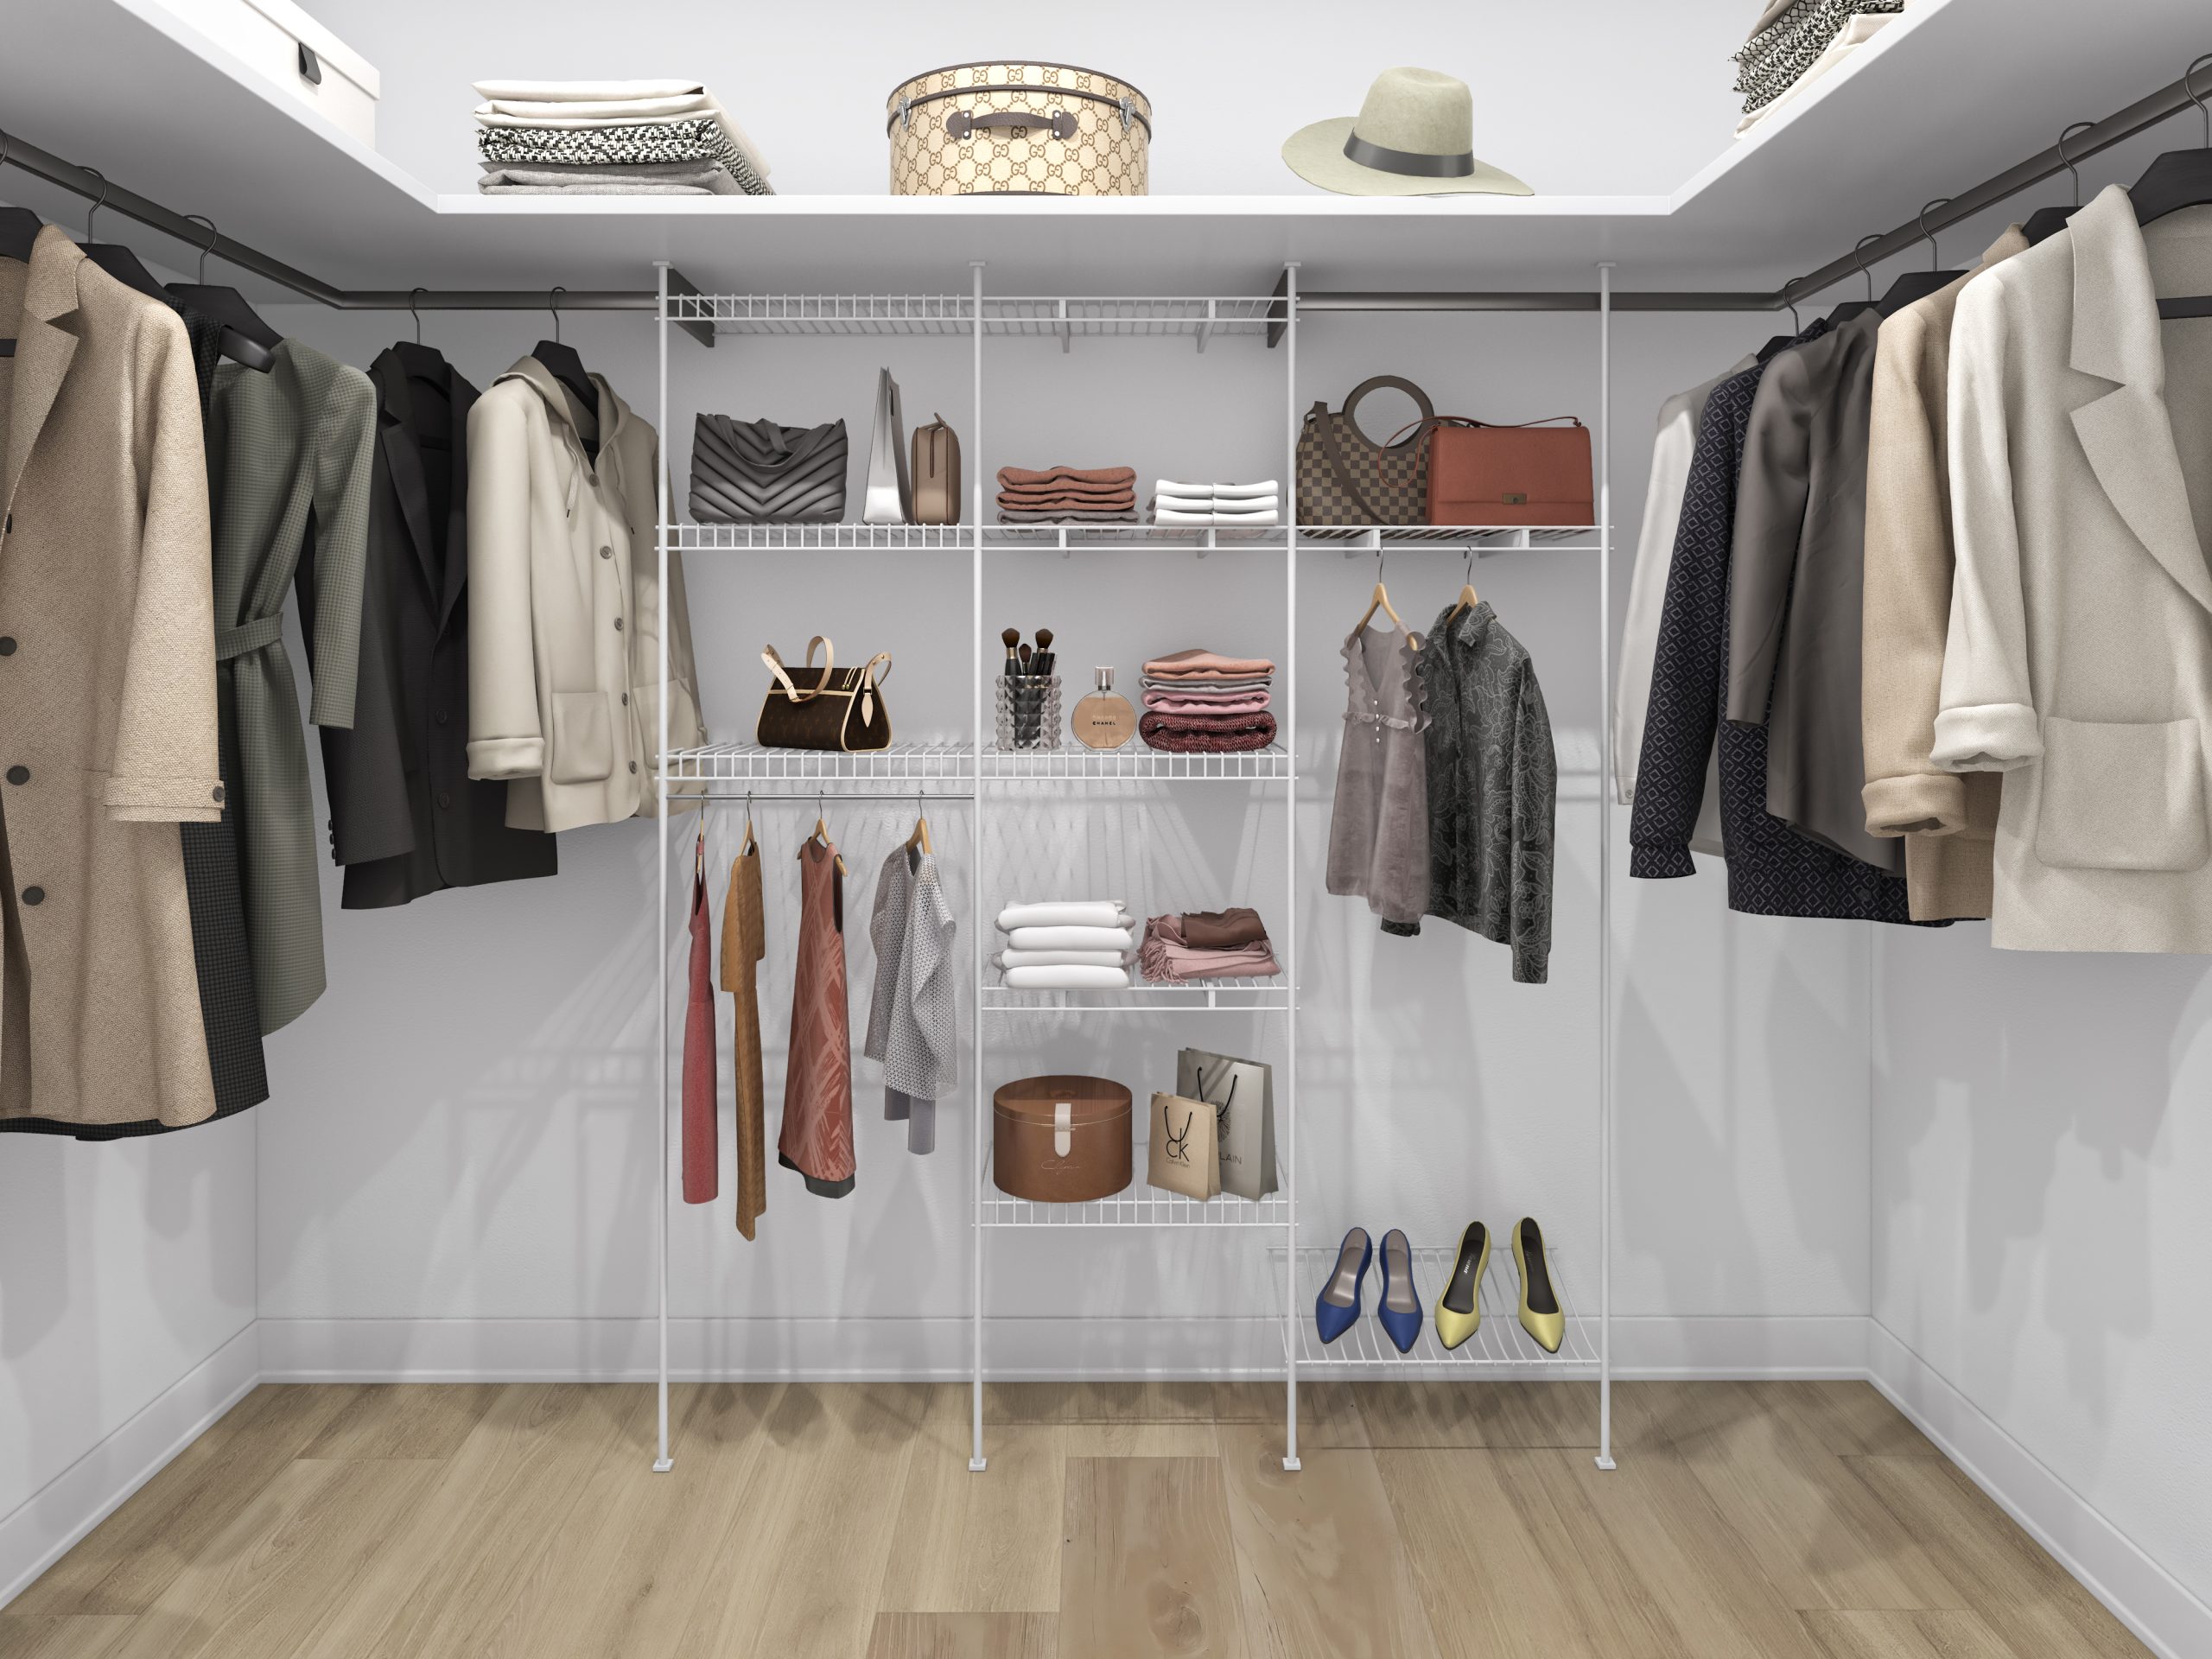
Walk-in closets
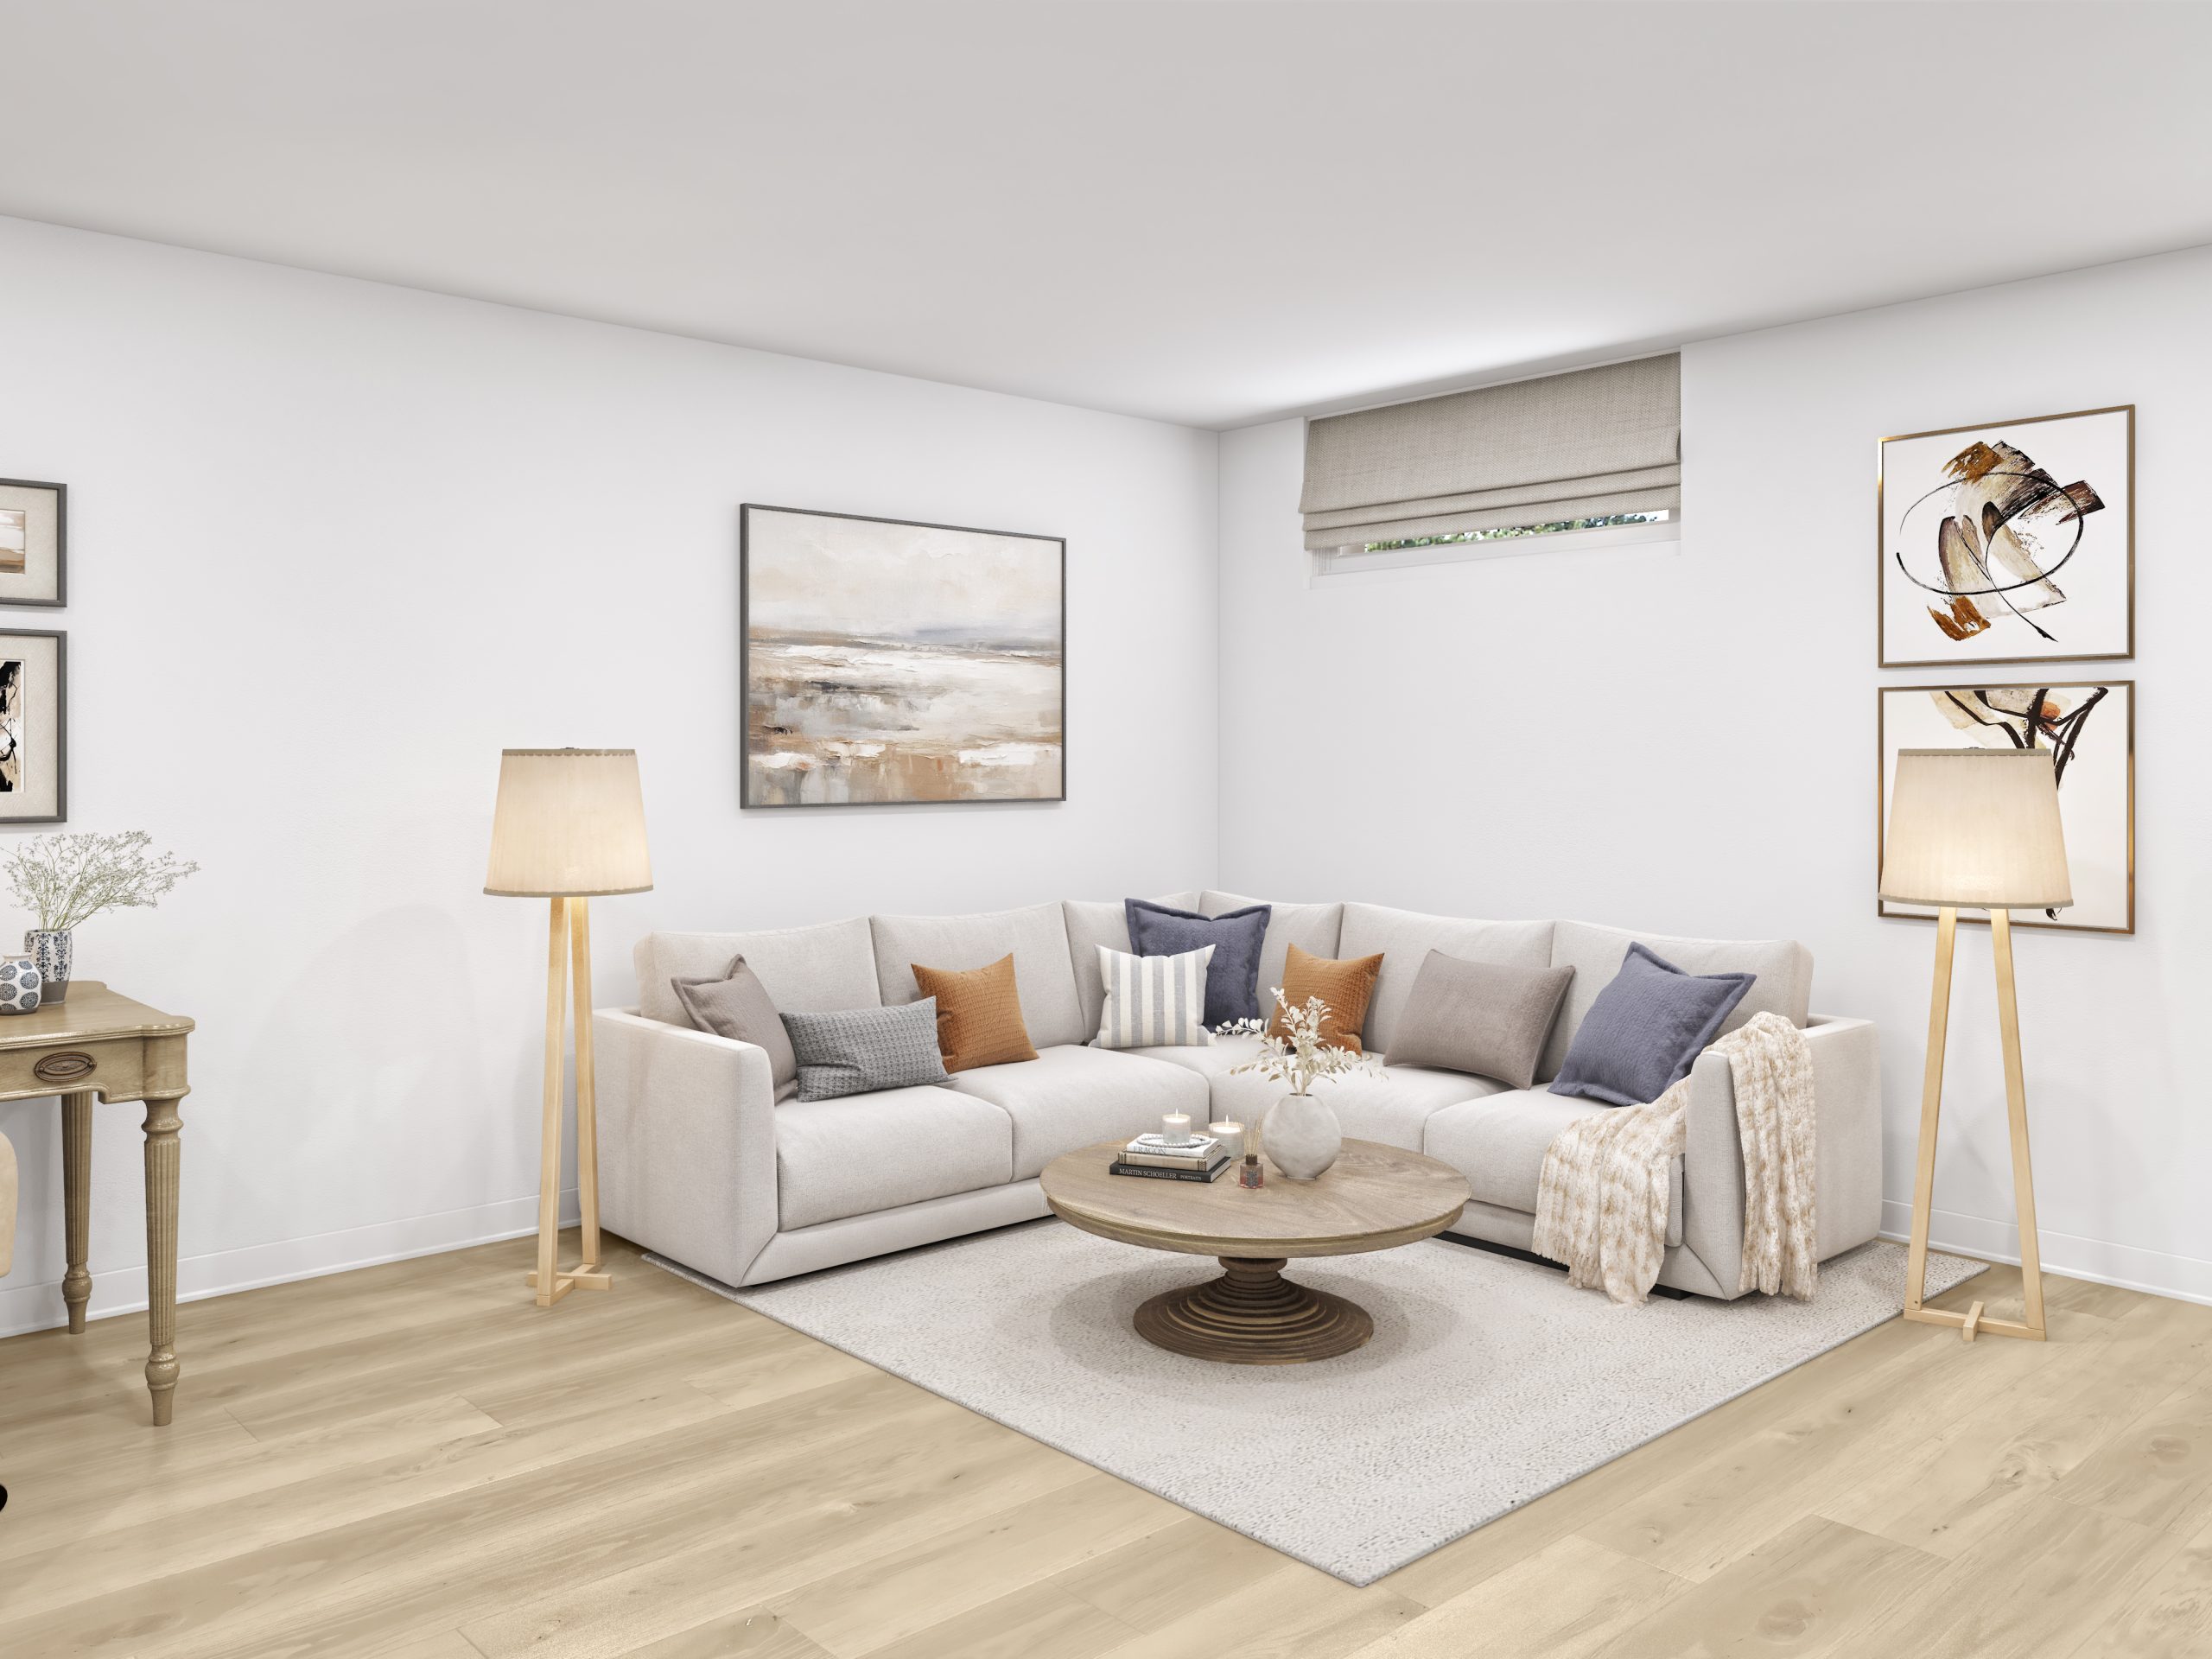
Finished rec rooms
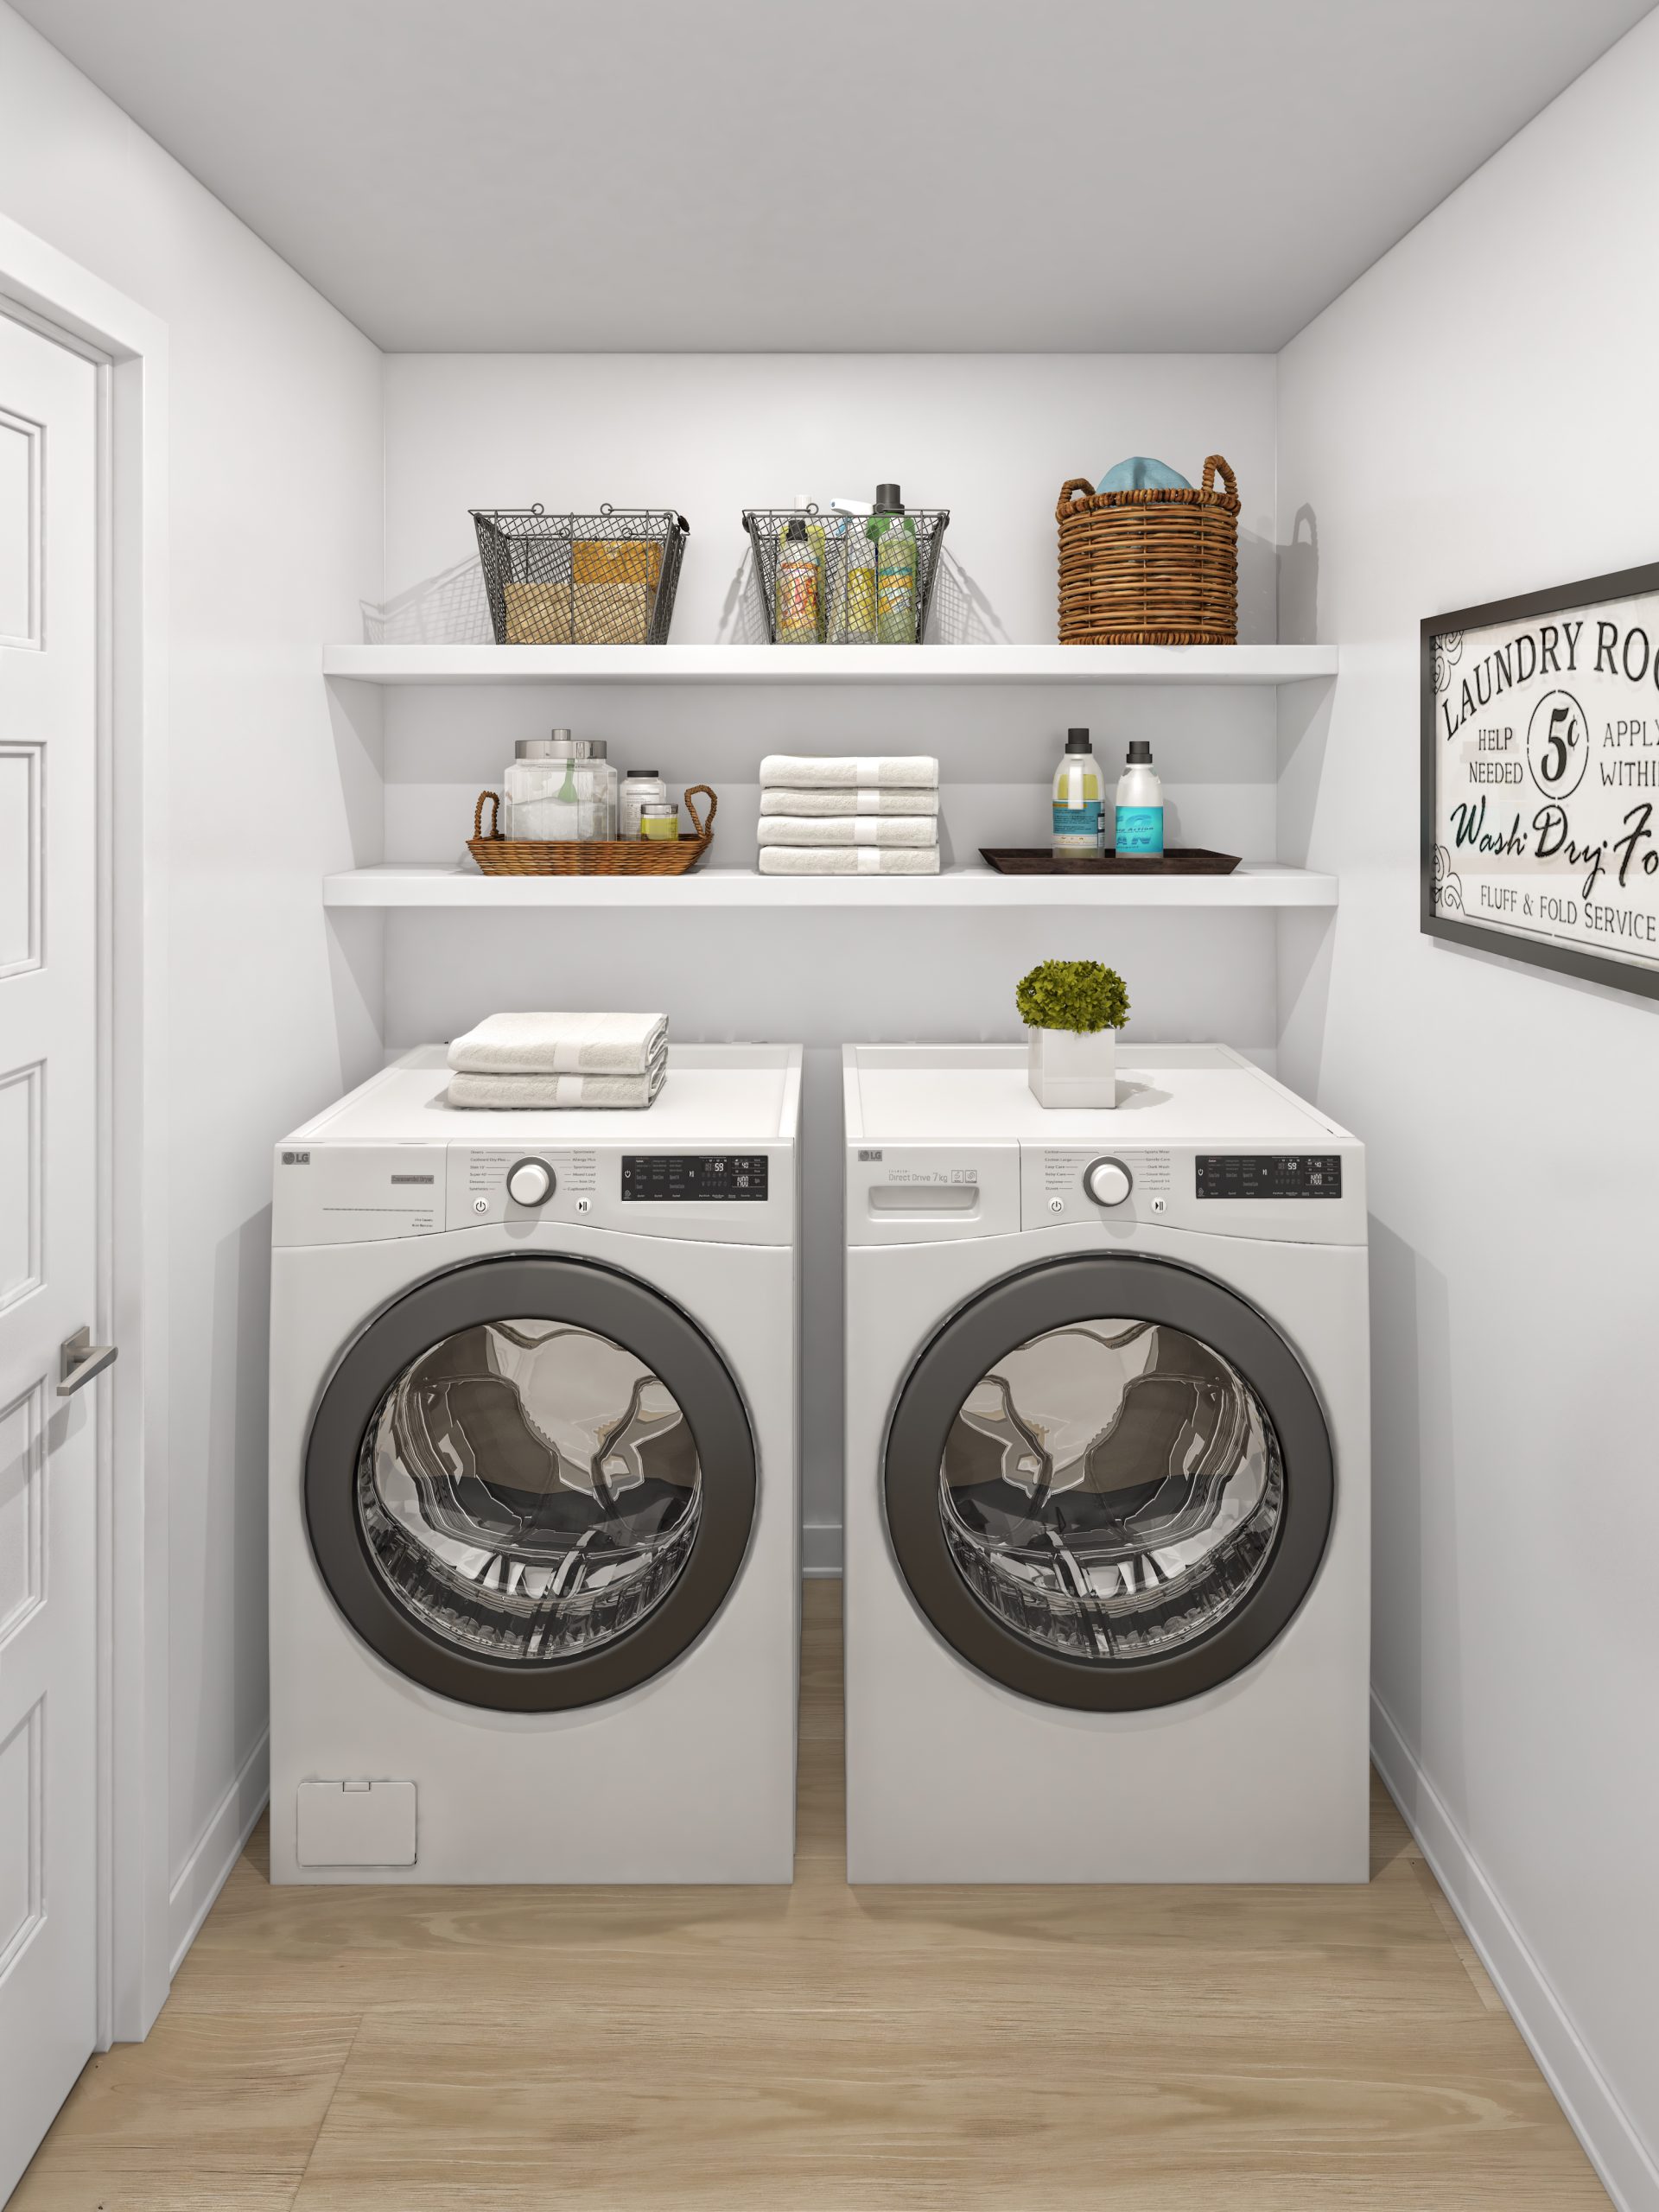
Second-floor laundry
Included as standardIn every Eastridge home
Central air conditioning
Fully installed and ready for your first summer — never an upgrade line item.
Garage door opener
Remote-operated opener fitted as standard in every home with a garage.
Quartz countertops
Full-depth quartz surfaces throughout the kitchen and every bathroom.
Double-sink ensuite & European cabinetry
A double-sink primary ensuite, plus sleek European cabinetry with taller 36-inch upper cabinets.
9-foot ground-floor ceilings
Nine-foot ceilings on the main level — with smooth ceilings throughout the home.
Three décor packages
Choose from three professionally curated colour and finish palettes.
*As per plan. All features and finishes subject to change without notice. Artist’s renderings are conceptual only and may not be exact. Specifications, features, finishes, plans, dimensions and availability are subject to change without notice. E. & O. E.
Take the next step
See the finishes in person.
Eastridge Orleans is open by appointment only. Book a personal appointment to walk through the three designer décor packages and current selections.